Custom designed with exceptional attention to detail, this impressive residence combines luxurious finishes, light-filled interiors and generous spaces for relaxed family living. A statement solid timber pivot door opens to a flowing floorplan enhanced by high 2.7m ceilings, bespoke joinery and an open-tread timber staircase with glass balustrading. Positioned in a peaceful North Kellyville pocket, the home enjoys easy access to local shops, quality schools and public transport.
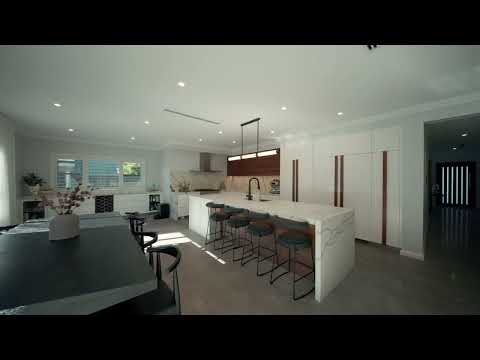
A separate formal lounge offers a quiet retreat, while expansive open-plan living and dining provide generous space for everyday living. Bifold doors connect the living area seamlessly to the alfresco. The beautifully appointed kitchen showcases Talo Stone benchtops and splashback, a 3.8m entertaining island bench with breakfast bar seating and custom cabinetry with Blum electronic touch-to-open overhead cupboards. Premium ILVE, Liebherr and Miele appliances are complemented by a butler's pantry with an additional Westinghouse oven and sink, plus two walk-in pantries.
Designed for memorable entertaining, the covered alfresco features a timber-lined ceiling, built-in Smeg barbecue, sink and outdoor cabinetry. A separate pergola incorporates a traditional brick wood-fired pizza oven and an automated outdoor projector and screen, creating an inviting setting for relaxed gatherings and movie nights. A Vortex hydrotherapy spa, outdoor fire pit, level lawns and landscaped gardens complete the outdoor setting.
Four generous upstairs bedrooms all feature walk-in wardrobes, including an expansive master retreat with dual walk-in robes, a private balcony and ensuite with heated tiled flooring. A ground-floor study or potential fifth bedroom features a built-in wardrobe and a nearby full bathroom, providing flexibility for guests or extended family. A separate home office with its own external entrance, powder room and split-system air conditioning adds further versatility.
Property Features:
• Welcoming entrance featuring a statement 1.2m-wide solid timber pivot door and high 2.7m ceilings.
• Separate formal lounge complemented by expansive open-plan living and dining, with bifold doors connecting the living area to the covered alfresco.
• Bespoke kitchen showcasing Talo Stone benchtops and splashback, a ZIP HydroTap with boiling, filtered and sparkling water, a 3.8m entertaining island bench with breakfast bar seating, polyurethane and veneer cabinetry, InSinkErator food-waste disposal and Blum electronic touch-to-open overhead cabinets.
• Premium appliances include an ILVE oven, gas cooktop and rangehood, Liebherr integrated fridge/freezer and integrated Miele dishwasher.
• Fully appointed butler's pantry with Talo Stone benchtop, sink and Westinghouse oven, complemented by extensive walk-in pantry storage.
• Covered alfresco with a built-in Smeg barbecue and outdoor kitchen, ideal for relaxed dining and entertaining.
• Separate pergola featuring a traditional brick wood-fired pizza oven and an automated outdoor projector and screen, complemented by a Vortex hydrotherapy spa, outdoor toilet, storage shed, outdoor fire pit and landscaped lawn areas.
• Four generous upstairs bedrooms, all with walk-in wardrobes, including an expansive master retreat with two separate walk-in robes, private balcony and ensuite with heated tiled flooring.
• Ground-floor study or potential fifth bedroom with built-in wardrobe and a nearby full bathroom, offering flexibility for guests or extended family.
• Dedicated home office with separate external entrance, its own powder room and split-system air conditioning.
• Well-appointed family bathroom with bathtub and separate shower, plus generous linen storage and a laundry chute.
• Double garage with tiled flooring, wall-mounted cabinetry and internal access.
• Additional features include Actron ducted air conditioning, ducted vacuum, intercom, an alarm system with front and rear security cameras, a 6.6kW solar system and garden irrigation.
Disclaimer: This advertisement is a guide only. Whilst all information has been gathered from sources we deem to be reliable, we do not guarantee the accuracy of this information, nor do we accept responsibility for any action taken by intending purchasers in reliance on this information. No warranty can be given either by the vendors or their agents.


 ▶


