Architecturally designed and custom built by Rosewood Homes, this bespoke Hamptons-inspired home is a showcase of exceptional craftsmanship, thoughtful design and timeless quality.
Offering beautifully considered family living, every space has been carefully designed to balance elegance with functionality, creating a home that is both sophisticated and effortlessly welcoming.
Perfectly positioned in one of North Kellyville's most sought-after pockets and embraced by a peaceful bushland backdrop, the home offers a rare sense of privacy while remaining moments from quality schools, parks and local amenities.
At its heart is a beautifully appointed gourmet kitchen featuring premium AEG appliances, bespoke cabinetry, an oversized island and an extensive butler's pantry. Flowing effortlessly into the expansive living and dining areas before opening to the covered alfresco, it is a space designed equally for relaxed family life and effortless entertaining.
Multiple living zones-including a private theatre, dedicated home office and guest accommodation-provide exceptional flexibility for growing families, while soaring ceilings, bespoke joinery and carefully selected finishes create an atmosphere of warmth, comfort and understated luxury throughout.
Outside, landscaped gardens, a welcoming firepit and tranquil bushland views create a private sanctuary where everyday living feels a little slower and every gathering feels a little more special.
What truly distinguishes this home is not simply its impressive list of features, but the quality of its design and construction. Every detail reflects thoughtful planning, premium materials and enduring craftsmanship, resulting in a home that feels as impressive today as it will for many years to come.
Beautifully built, meticulously maintained and thoughtfully designed, this is a rare opportunity to secure one of North Kellyville's finest homes.
Additional Features:
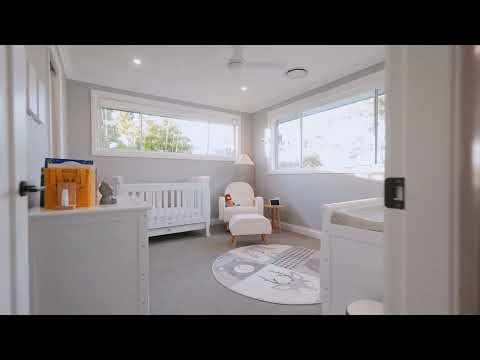
· Five generous bedrooms, including a luxurious master retreat with walk-in wardrobe and designer ensuite
· Private bushland outlook with exceptional privacy
· Designer kitchen featuring Calacatta stone, premium AEG appliances and oversized island
· Expansive wraparound butler's pantry
· Dedicated home theatre and bespoke home office
· Feature skylights creating beautifully light-filled living spaces
· Soaring ceilings from 2.8m to 3.2m
· Bespoke joinery and premium finishes throughout
· Covered alfresco overlooking landscaped gardens and feature firepit
· Oversized garage with extensive storage
· Premium plantation shutters and custom window treatments throughout
Disclaimer: This advertisement is a guide only. Whilst all information has been gathered from sources we deem to be reliable, we do not guarantee the accuracy of this information, nor do we accept responsibility for any action taken by intending purchasers in reliance on this information. No warranty can be given either by the vendors or their agents.


 ▶
▶


