The Woollahra by Provincial Homes is an exceptional residence of over 46 squares, combining timeless elegance with outstanding family functionality in one of Kellyville's most desirable and tightly held locations. Surrounded by quality homes and peacefully positioned in a quiet street, this impressive five-bedroom modern home has been thoughtfully designed to deliver luxurious everyday living and effortless entertaining.
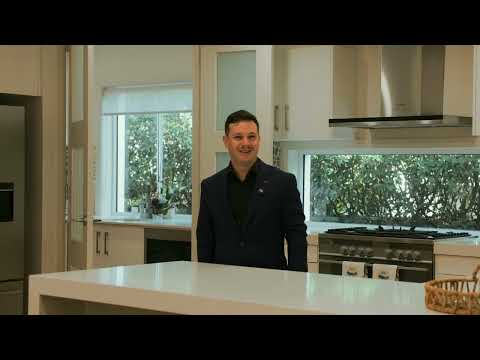
Beyond the grand entrance foyer, a versatile floorplan unfolds with multiple living and entertaining zones, including a formal lounge, expansive open-plan family and dining areas, separate rumpus room and an impressive upstairs sitting room complete with a striking marble gas fireplace. At the heart of the home, the gourmet kitchen is appointed with stone benchtops, quality appliances, a 900mm gas cooktop, twin ovens and an oversized butler's pantry that functions as a second kitchen.
Designed to embrace year-round entertaining, two sets of bi-fold doors seamlessly connect the living spaces to an enclosed alfresco featuring a built-in BBQ and gas fireplace. Upstairs, four oversized bedrooms all enjoy walk-in robes, while the luxurious master suite is complemented by a designer ensuite with freestanding bath.
Located within easy reach of quality schools, Kellyville Grove, Kellyville Metro, parks and city transport, this is an exceptional opportunity to secure a premium family home where luxury, space and lifestyle come together beautifully.
Property Features
• Provincial Homes "The Woollahra" design comprising over 46 squares of luxurious family living
• Five oversized bedrooms, featuring walk-in wardrobes
• Luxurious master retreat with generous walk-in robe and designer ensuite featuring a freestanding bathtub
• Modern upstairs bathroom services the upstairs accommodation with a third full bathroom conveniently positioned on the ground floor
• Large fifth bedroom / study office positioned off the grand entrance foyer ideal for in-law or guest accommodation
• Elegant formal lounge offering a private living space
• Expansive open-plan family and dining areas with seamless indoor-outdoor flow
• Separate rumpus room plus huge upstairs sitting room with feature gas fireplace set on a marble hearth
• Gourmet kitchen with stone benchtops, 900mm stainless steel gas cooktop, twin ovens, extensive cabinetry and oversized butler's pantry
• Enclosed alfresco entertaining area with built-in gas fireplace and BBQ and private courtyard with outdoor spa
• Additional noteworthy features include quality timber flooring and 2.7m high ceilings throughout the ground floor, grand solid timber staircase, ducted air conditioning throughout, security alarm system with hard wired cameras, double automatic garage with internal access
Location Benefits
• Zoned for Kellyville Public School and Kellyville High School
• Easy access to other reputable schools including William Clarke College (3.4km) and Gilroy High School (7.2km)
• Only a short walk to Kellyville Grove Shopping Centre with Woolworths and cafes, short drive to Kellyville Village (3.0km), Norwest Shopping Centre (3.9km), Rouse Hill Town Centre (4.4km) plus Castle Towers (7.0km)
• A short (3.9km) drive to Norwest Business Park
• Metro Train stations at Kellyville (2.7km) and Bella Vista (3.2km)
• 60m walk to local bus stops on Memorial Avenue and close to Kellyville T-Way transport
• Minutes to a variety of recreational facilities including Castle Hill Country Club; Kellyville Memorial Park Reserve and Arnold Avenue Reserve
Disclaimer: This advertisement is a guide only. Whilst all information has been gathered from sources we deem to be reliable, we do not guarantee the accuracy of this information, nor do we accept responsibility for any action taken by intending purchasers in reliance on this information. No warranty can be given either by the vendors or their agents.


 ▶
▶


