Situated in the highly sought-after beachside village of Cabarita Beach, just a short stroll from the iconic headland, pristine beaches, cafés and restaurants, this beautifully reimagined freestanding duplex offers the space, privacy and feel of a traditional home with the ease of low-maintenance living.
Positioned on a generous 362sqm parcel, the home has been thoughtfully renovated throughout, with every detail carefully considered to create a warm, welcoming and effortlessly stylish coastal retreat. Whether you're looking for a quality family home, luxury downsize or premium weekend escape, this is a property designed to be enjoyed from day one.
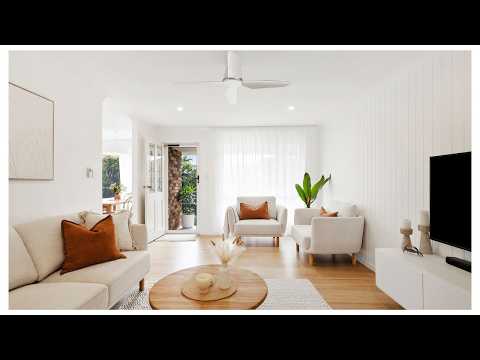
Stepping inside, light-filled interiors and a soft, calming neutral palette create an immediate sense of ease. Hybrid Tasmanian Oak flooring, coastal VJ feature walls and quality finishes complement the generous open-plan design, with the living and dining areas flowing seamlessly to the outdoors.
At the heart of the home, the stunning north-facing kitchen has been beautifully reimagined for both everyday living and entertaining. Featuring Caesarstone benchtops, a deep brushed copper double sink, integrated dishwasher, quality electric appliances, LED strip lighting and an abundance of soft-close cabinetry, it is as functional as it is beautiful.
Glass doors extend the living space to a private outdoor entertaining area overlooking the fully fenced backyard. Established gardens, a dedicated fire pit area and expansive lawn provide plenty of space for children and pets to enjoy, while DA-approved plans for a swimming pool and two pergolas, including a covered alfresco entertaining area, offer the opportunity to further enhance the outdoor living experience.
Accommodation comprises three generous bedrooms, each complete with built-in wardrobes and ceiling fans. The private master suite features a walk-through robe and elegant ensuite, while the main bathroom has been finished to the same high standard. Skylights flood both bathrooms with natural light, complemented by warm travertine-inspired French pattern tiling, premium ABI fixtures, feature wall sconces, custom vanities and a luxurious freestanding bath.
Beyond the cosmetic transformation, the home has also undergone extensive infrastructure upgrades, including new electrical wiring, downlights, switches, smoke alarms, ceiling fans, Crimsafe security screens and a new electric hot water system, providing peace of mind for its next owners.
Wake to the sound of the ocean, wander to Cabarita's renowned headland, beaches, cafés and restaurants, or simply unwind at home in the privacy of your own coastal retreat. Offering quality, future potential and an exceptional beachside location, this is a home that makes relaxed coastal living easy.
Features:
- Freestanding duplex on approximately 362sqm
- Beautifully renovated throughout with premium finishes
- Three generous bedrooms with built-in wardrobes and ceiling fans
- Private master suite with walk-through robe and renovated ensuite
- Two fully renovated bathrooms with skylights
- Freestanding bathtub in the main bathroom
- Premium ABI tapware and fixtures throughout
- Travertine-inspired French pattern bathroom tiles
- Hybrid Tasmanian Oak flooring throughout
- Coastal VJ feature walls
- North-facing kitchen with Caesarstone benchtops
- Integrated dishwasher and quality electric appliances
- LED strip lighting and soft-close cabinetry
- New electrical wiring, downlights, switches and smoke alarms
- New Crimsafe security screen doors
- New electric hot water system
- Fully fenced backyard with established landscaping
- Dedicated fire pit area and expansive lawn
- DA approval for swimming pool
- DA approval for two pergolas, including covered alfresco entertaining area
- Double lock-up garage
Location:
- 900m to Cabarita Headland
- 1km to Cabarita Woolworths, cafes and restaurants
- 9km to Tweed Valley Hospital
- 22km to Gold Coast Airport
- 50km to Byron Bay
DISCLAIMER: We have used our best endeavours in preparing this information to ensure that the information contained therein is true and accurate. We accept no responsibility and disclaim all liability in respect of any errors, inaccuracies or misstatements contained herein. Prospective purchasers should make their own inquiries to satisfy themselves and verify the information contained herein.


 ▶
▶


