Set back from the street and surrounded by lovingly maintained greenery, this is a family home that has been superbly redone from the floors up.
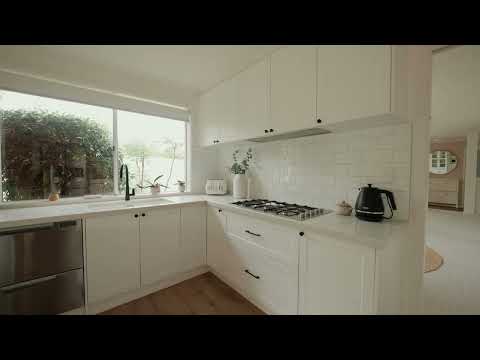
The formal living and a sitting area at the front of the home, with a full bay window, and the family area next to the dining and kitchen space both enjoy plenty of natural light. The modern kitchen with stone benches and a breakfast bar will impress and opens directly to a brick-paved covered alfresco dining area. From there, the north-facing garden takes over, with fruit trees bordering a grassy backyard and enough space for a trampoline and basketball ring.
Back inside, the main suite sits at the front of the home with an ensuite and walk-in robe. Two further bedrooms share a bathroom with a freestanding bath, and the home office has its own robe, so it can be a fourth bedroom whenever needed.
There is nothing further to do to this delightful property; just move in and relax.
The Build
Internal: 163 sqm (17.5 squares)
External: 15 sqm (1.61 squares)
Built: 1988
Renovated: 2021
Zoning: General Residential Zone
Roof: Cement tile
Exterior: Brick veneer
Foundation: Concrete slab
Heating: Gas ducted
Heating & cooling: Split system
Kitchen: Fisher & Paykel appliances; gas cooktop; Franke granite sink
Benchtops: Engineered stone
Flooring: Timber laminate; carpet
The Points of Interest
Dunns Road Reserve: 400m
Bentons Square: 1.2km
Osborne Primary School: 1.3km - in school zone
Dava Beach: 1.8km
Balcombe Grammar: 3.2km
Mount Martha Village: 3.5km
Main Street, Mornington: 3.5km
The Numbers
Council rates: $2,550
Settlement: 30 - 180 days
Deposit: 5% - 20%


 ▶
▶


