Brand-new and never-lived-in, this family home has it all. Every residence here had to be signed off by the master architects of Wolveridge and this one, built by renowned Chisholm Construction, clears that bar with luxury rarely seen in a family home. With Mount Eliza's finest schools at the doorstep, no neighbours opposite and nothing but lush greenery in view, this is arguably the best spot in the sought after Dendron Estate.
At its heart, clerestory windows flood the living zone with light. Engineered oak and brushed brass run throughout, and the kitchen is anchored in slabs of Taj Mahal Quartzite, double Miele ovens and a butler's pantry so big it has its own pantry within. A stone-surrounded double-sided wood fire warms the room and the alfresco beyond, where the glass-mosaic pool glimmers in the sun.
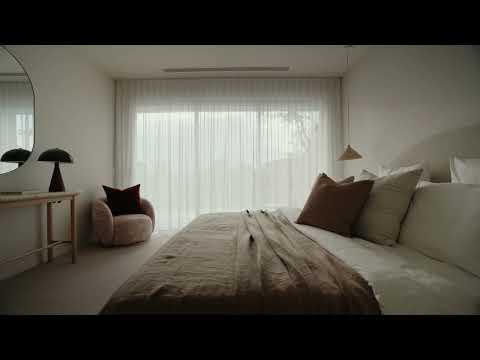
The main suite sits apart in a wing of its own: a huge walk-in robe, a double-vanity ensuite lavished in stone with a statement curved wall, and direct access to the deck, pool and morning sun. The kids get the entire front zone a rumpus room, two robed bedrooms with built-in desks, a guest bedroom and the main bathroom with freestanding bath.
All of it overlooking treetops that can't be built out. The hard part is done. This is the family home you'll never forget.
The Build
Internal: 371 sqm (39.9 squares)
External: 67 sqm (6.1 squares)
Built: 2026
Builder: Chisholm Construction
Zoning: General Residential
Foundation: Concrete Slab
Roof: Steel
Exterior: Rendered; Timber; Stone
Windows: Double-glazed; Auto-opening clerestory windows
Heating: Double-sided combustion fire (indoor/alfresco)
Heating/Cooling: Zoned ducted air conditioning
Kitchen: Bespoke timber cabinetry; Turner Hastings sink
Kitchen Benchtops: Taj Mahal Quartzite
Appliances: Double Miele ovens; 900mm cooktop; integrated fridge/freezer
Flooring: Engineered Oak Timber
Fittings: Brushed Brass; P50 shadowline skirting
Electrical: 3-phase power; automated lighting; home automation; intercom
Solar: 10kW system, 24kW Sigenergy battery
Pool: Glass Mosaic Tiles, Heat Pump
Landscaping: Fully automated watering system
Garage: Oversized double; premium door
The Points of Interest
Peninsula Grammar: 300m
Mount Eliza Primary: 300m
Mount Eliza Secondary: 1.5km
Mount Eliza Village: 1.8km
Emil Madsen Reserve: 3km
Toorak College: 3.6km
Canadian Bay Beach: 4km
Tully's: 4km
The Numbers
Owners Corporation fees: $2,387
Council rates: $2,156
Settlement: 30 - 180 days
Deposit: 5% - 20%
Skip the delays of approvals and detail someone else already sweated on those, and they pulled it off to perfection. Call Nicholas to learn more.


 ▶
▶


