Located in a quiet cul-de-sac on the edge of the golden triangle and only a stone's throw to the heart of Main Street. A beautiful, one-of-a-kind home.
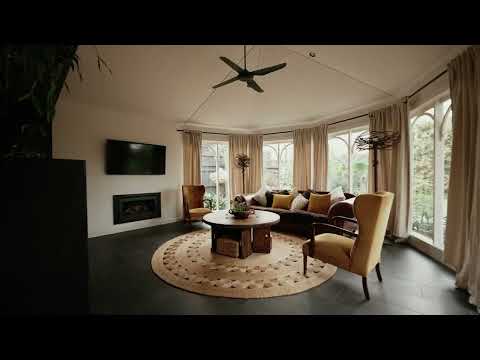
The entry foyer opens into living, dining and a modern kitchen, lit from both ends by full-length windows. Spotted gum underfoot, exposed timber beams above, bespoke joinery - this is a special home.
The garden wraps the property, tended over the past decade. The front yard offers a private courtyard, and the backyard has a spacious studio with covered patio and a generous patio off the living area.
Downstairs offers possible one-level living with a bedroom big enough for its own lounge area beside a fully tiled bathroom and storage-laden laundry. Upstairs, there's a study area, main bathroom with skylight and domed ceilings, and hand-worked plaster carries through the three bedrooms, one with a built-in desk and window seat. The main suite is a wing of its own walk-in robe, ensuite, and a sunken space big enough for a lounge and office, with a Juliet balcony over the garden.
This unmatched property was built for living.
The Build
Internal: 275 sqm (29.5 squares)
External: 47 sqm (4.95 squares)
Land: 573 sqm
Built: 1950
Renovated: 2017
Zoning: General Residential Zone
Roof: Steel
Exterior: Weatherboard
Foundation: Concrete stumps, restumped 2017
Heating: Ducted gas heating; gas fireplace
Heating & Cooling: Reverse cycle split systems
Kitchen: Miele, Belling stove
Benchtops: Engineered stone; timber
Flooring: Spotted gum hardwood
The Points of Interest
Mornington Village: 300m
Alexandra Park: 400m
The Royal: 800m
Fishermans Beach: 800m
Mothers Beach: 1km
Mornington Primary: 750m
Mornington Secondary: 2.7km
The Numbers
Council rates: $3,180 per annum
Settlement: 30 - 180 days
Deposit: 5% - 20%
This one's worth a walk-through.


 ▶
▶


