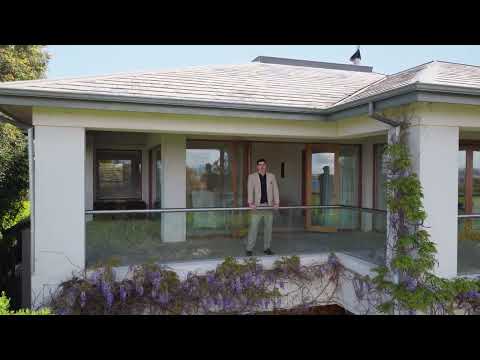
Award winning architecture over looking the river.
Defined by its panoramic views, refined grandeur and natural materials, this stunning residence is worthy of the rare earth it resides on.
Set over a generous 24m frontage, the home places an emphasis on generous communal spaces. The ground floor has multiple grand living areas with double-height ceilings. The East facing by-folds open towards the river with tree-lined greenery, while the West facing open to a light filled back yard and family pool. Between these stunning rooms is an expansive, fully appointed kitchen, which acts as a central hub to the entertaining rooms.
The geometry of the footprint is also incredibly well considered, as the rear of house opens up to the North, allowing the floor to ceiling glass to capture the coveted Northern sun. In addition, from the foyer there is also a stairwell to the walk down cellar.
Up the helical stairs is the main bedroom suite, running the entire width of the house. Optimising the stunning views, the suite features the bedroom, lounge, walk in robe, en suite and an office. A retreat and sanctuary for the parents of the household. Additionally, there is the kids wing sporting a tv room, 3 bedrooms and a bathroom, all overlooking the pool.
Whether you're seeking a sanctuary to raise your family or a refined setting to entertain in style, this outstanding residence delivers on every level, making it a truly rare opportunity in a highly desirable riverside location.


 ▶
▶


