With meticulous landscaping, exceptional presentation, multiple living and entertaining zones, genuine dual-living flexibility and views that simply need to be seen to be appreciated, this is an 1116m2 (approx) property that offers far more than just a beautiful home.
Fully fenced and immaculately presented, the property is approached via a large double driveway with classy exposed aggregate paving, leading to the single garage/shed.
At the top of the allotment, the beautifully appointed main residence immediately impresses. Floating floors, downlights and quality finishes create a stylish and contemporary feel throughout, while the thoughtfully designed open-plan kitchen and dining area forms the heart of the home. The kitchen features soft-close cabinetry and drawers, quality benchtops and fixtures, Bosch dishwasher, Westinghouse electric induction cooking, oven and a set-down double sink, complemented by a wall-mounted split-system air conditioner.
Separate from the main living area, the lounge is an exceptional space, framed by stunning picture windows that showcase the magnificent city views. An electric fireplace, ceiling fan, split-system air conditioning and recessed TV space add both comfort and practicality.
The generous main bedroom includes a large built-in robe, ceiling fan and split-system air conditioning, while the second bedroom is positioned to the rear and also offers built-in storage, ceiling fan and split-system air conditioning.
The main bathroom features a separate shower and bath, complemented by a separate toilet and well-appointed laundry with direct access to the undercover entertaining area and rear access to the garage.
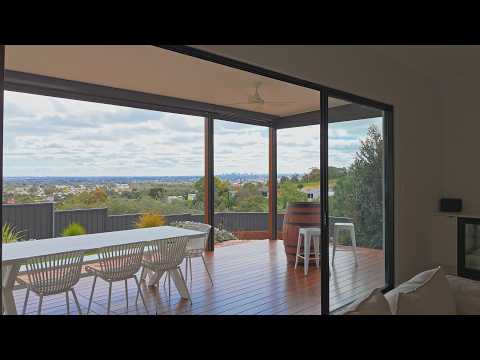
Double gates provide access from the front and lead down the allotment to an impressive, fully approved 2023-built self-contained studio/granny flat, perfectly positioned to take advantage of the spectacular outlook across the city towards the bay.
Beautifully finished and impressively appointed, the studio features a stylish kitchen with quality finishes and exceptional attention to detail. A large wood fire creates a warm and inviting atmosphere, while split-system air conditioning provides year-round comfort. The shower room is finished with floor-to-ceiling tiles and quality fittings, with a separate toilet completing the accommodation.
Flowing directly from the studio is an outstanding timber-decked undercover entertaining area, fully enclosed with electric blinds designed for year-round enjoyment. A built-in outdoor BBQ and sink make entertaining effortless, while the panoramic outlook provides the perfect backdrop for summer evenings or watching those stormy winter nights roll on!
Further down the property, landscaped surrounds create additional areas to relax and enjoy, including a dedicated corner seating area and space for a firepit.
Stylish, versatile and spectacularly positioned - this is hillside living at its finest.
For further information contact Mitch Portlock 0431418516 or David Hams 0402204841 anytime...
All floor plans, photos and text are for illustration purposes only and are not intended to be part of any contract. All measurements are approximate and details intended to be relied upon should be independently verified. (RLA 222182)


 ▶
▶


