Positioned within the highly sought after Cholmondeley Estate, this custom designed family masterpiece delivers the perfect blend of luxury, lifestyle and location. Set on an impressive 914sqm allotment and boasting approximately 350sqm of undercover living, this exceptional residence has been crafted to impress at every turn. From its stunning 180 degree panoramic views over the reservoir to the ocean and across greater Adelaide, to its expansive entertaining spaces and premium finishes throughout, this is a home that effortlessly caters to growing families who refuse to compromise. Rarely do homes of this calibre become available in one of the south's most tightly held pockets, offering a peaceful country style setting while remaining moments from every modern convenience.
🏡 The Home
• Custom designed executive residence with approximately 350sqm of undercover living space.
• Stunning stone facade & 2400 oversize solid timber front door creates an unforgettable first impression.
• Soaring 3m high ceilings and a wide, elegant vaulted entrance hallway deliver a sense of grandeur from the moment you arrive.
• Thoughtfully designed family floorplan balancing luxury, privacy, functionality and ample storage options.
• Dedicated children's wing with its own living/games room that can be completely separated from the main living area by double pocket sliding doors.
• Flexible large lounge/theatre room offering the option of a fifth bedroom if required.
• Separate study with built-in desk, perfect for working or studying from home.
🛏️ Private Family Accommodation
• Luxurious master retreat designed as your own private sanctuary.
• Expansive walk-in robe with exceptional storage.
• Deluxe hotel inspired ensuite featuring dual rainfall showers, double vanities, quality fittings and separate toilet.
• Three additional oversized bedrooms, luxury carpet all complete with built-in robes.
• Stylish family bathroom with bath, shower, double vanity and separate toilet for busy family living.
🍽️ Designer Kitchen & Living
• Showstopping gourmet kitchen designed for both everyday living and entertaining.
• Premium stone benchtops paired with quality 2Pac cabinetry.
• Dual Miele ovens, 900mm cooktop and Miele dishwasher.
• Integrated fridge and freezer for a sleek, streamlined finish.
• Large breakfast bar, pantry and an abundance of storage.
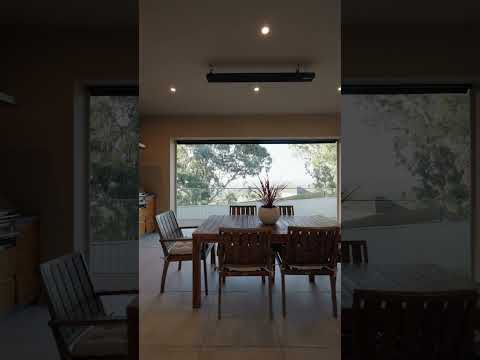
• Light filled open plan living and dining area with feature vaulted ceiling perfectly positioned to capture spectacular gully views.
• Cosy gas fireplace creates the ultimate family gathering space year round.
🍷 Entertaining Excellence
• Seamless indoor-outdoor connection via expansive stacker doors.
• Alfresco entertaining area designed for hosting on any scale.
• Fully equipped outdoor kitchen featuring stone benchtops, Beefeater BBQ, sink, rangehood and bar fridge.
• Massive L-shaped undercover decked patio extending the entertaining options even further.
• Feature glass fencing maximises the breathtaking outlook over Grants Gully.
• A setting that will have friends and family wanting every celebration at your place.
✨ Premium Features & Comfort
• Quality solid timber flooring throughout main bedroom and living areas.
• Large format floor tiles in entrance, kitchen area and beautifully tiled bathrooms.
• Daikin zoned ducted reverse-cycle heating and cooling.
• Solar electrical system helping reduce energy bills.
• 2400 quality internal & external doors throughout.
• Ducted vacuum system for everyday convenience.
• Rinnai temperature controlled hot water system.
• Stylish sheer and block out window furnishings throughout.
• Separate powder room with feature stone benchtops.
• Laundry and mudroom conveniently positioned off the garage.
• Double garage with automatic roller doors and crisp quality Epoxy flooring.
🌳 Outdoor Lifestyle
• Expansive 914sqm allotment offering space rarely found in modern estates.
• Flat rear lawn ideal for children, pets and backyard fun.
• Large tool shed positioned within the side utility yard.
• Established landscaped gardens providing privacy and street appeal.
• Automated irrigation system for low maintenance garden care.
• Peaceful estate style living surrounded by quality homes and natural beauty.
📍 Location Highlights
• Prestigious and tightly held Cholmondeley Estate address.
• Quiet, family friendly surroundings with a relaxed country feel.
• Spectacular natural setting on the edge of suburbia.
• Only approximately 35 minutes to the Adelaide CBD.
• Moments from public transport, shopping and everyday amenities.
• Close to The Hub Shopping Centre and a selection of highly regarded schools.
• Just 10–15 minutes to Flinders University, Flinders Medical Centre and Westfield Marion.
• Gateway to both the Adelaide Hills and Fleurieu Peninsula wine regions for effortless weekend adventures.
• Convenient access to Main South Road and Adelaide's southern foothills.
💎 A Rare Opportunity Not To Be Missed
Offering space, sophistication and breathtaking views in equal measure, this remarkable residence delivers the lifestyle so many families dream of but few ever secure. Combining luxury finishes, expansive indoor-outdoor living, stunning vistas and an exclusive Cholmondeley Estate address, this is a hidden gem in one of Adelaide's most desirable family locations. Homes of this calibre are rarely offered and always highly sought after, act quickly, because opportunities like this don't stay on the market for long - Call Nathan or Lincoln today!
Disclaimer: All floor plans, photos and text are for illustration purposes only and are not intended to be part of any contract. All measurements are approximate, and details intended to be relied upon should be independently verified.
RLA 299713 Magain Real Estate - Brighton Independent franchisee - Denham Property Sales Pty Ltd.


 ▶
▶


