


Home chevron_right
Adelaide chevron_right


For Sale
For Sale


74 Murray Street, Clapham, SA, 5062
Offers close
House
•What's around 74 Murray Street

Family living with comfort and an entertainer's backyard
Travis Denham and Andrew Fox are delighted to present 74 Murray Street, Clapham to the market.
Set on a generous 735sqm allotment in a peaceful pocket of Clapham, this well-maintained four-bedroom home offers the space, functionality and lifestyle flexibility that growing families will appreciate. Built in 2006 and thoughtfully designed around comfortable family living, the home combines multiple living zones, generous bedrooms and an inviting outdoor entertaining area, all within easy reach of local schools, parks, shopping and transport.
From the street, a charming fence frames the front garden, with a gated pathway leading to the entrance. A double garage sits alongside, complemented by a neat low-maintenance garden and classic cream stone-style façade that gives the home an inviting street presence.
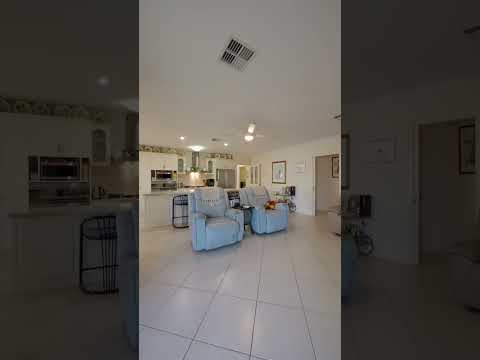
Inside, the floorplan provides plenty of room for everyone to spread out. A spacious formal dining room sits towards the front of the home, finished with timber-style flooring and offering a versatile space for family dinners, entertaining or even a home office. Further through, the heart of the home opens into a generous kitchen, living and family zone, where tiled flooring, LED downlights and ceiling fans create an easy everyday environment.
The kitchen is well equipped for the home cook, featuring an expansive island bench, ample cream cabinetry, beige benchtops, dishwasher, wide wall oven, six-burner gas cooktop and generous pantry storage. From here, the open-plan living area flows naturally towards the backyard, with a bay-window dining area creating a lovely connection to the outdoors.
Accommodation is equally well considered. Positioned at the front of the home, the master bedroom enjoys a bay window, ceiling fan, walk-in robe and private ensuite. Bedrooms two and three both feature built-in robes and timber-style flooring, while the fourth bedroom provides additional flexibility for children, guests or a home office.
The main bathroom is centrally positioned and includes a full-sized bath, separate shower and vanity, complemented by a separate toilet for everyday convenience. The laundry sits nearby with outdoor access, sink and additional storage.
Step outside and the home really comes into its own. The covered entertaining area provides an ideal extension of the living space, complete with a ceiling fan and screen doors opening towards the garage. A built-in bench seat wraps around the garden, while established plants, flowers and a neat lawn create a welcoming setting for entertaining, relaxing or watching the kids play. A small garden shed, clothesline and paved areas add to the practicality. For those who enjoy entertaining, the outdoor space offers plenty of flexibility, while the double garage provides secure parking, storage and convenient outdoor access.
Additional features include 16 solar panels, rainwater tank, garden sprinkler system, security system and ducted reverse-cycle air conditioning, complemented by ceiling fans throughout.
Property features:
-735sqm allotment
-Four bedrooms, master with ensuite & walk-in robe
-Two bathrooms plus separate toilet
-Double garage with storage and outdoor access
-Formal dining plus open-plan family living
-Spacious kitchen with island bench
-Six-burner gas cooktop & wide wall oven
-Covered outdoor entertaining area with ceiling fan
-Built-in garden bench seating
-Ducted reverse-cycle air conditioning
-Ceiling fans throughout
-16 solar panels
-Rainwater tank
-Garden irrigation system
-Security system
Location
Enjoy the convenience of a well-connected Clapham location, with Clapham Primary School nearby, alongside Colonel Light Gardens Primary School, St Therese School and Scotch College’s Torrens Park campus. For secondary schooling, Springbank Secondary College is also within the surrounding area. Local shopping is readily accessible at Mitcham Square, while the nearby Brownhill Creek Recreation Park and surrounding reserves provide opportunities for walking, recreation and enjoying the outdoors. Public transport is well catered for, with Lynton Railway Station providing access to the Belair line, alongside nearby bus services connecting through Mitcham and surrounding suburbs.
A spacious family home with multiple living areas, a fantastic entertaining zone and all the practical extras that make everyday living easy.
All floor plans, photos and text are for illustration purposes only and are not intended to be part of any contract. All measurements are approximate and details intended to be relied upon should be independently verified.
RLA 299713 | Magain Real Estate Brighton Independent franchisee - Denham Property Sales Pty Ltd
 ▶
▶assignment
Explore comparables, sales history and growth for this property.
Learn more Contact


Contact agent

Travis
Lead Agent
Other properties for sale by Magain Real Estate


Browse properties sold in nearby areas
