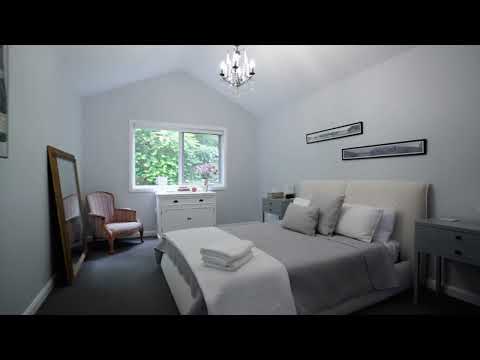
Positioned in the picturesque surrounds of Cape Hawke, this architecturally designed six-bedroom residence offers an exceptional combination of space, privacy and breathtaking hinterland views. Expansive windows, vaulted ceilings and travertine flooring complement the open-plan living areas, with the gourmet kitchen connecting seamlessly to the home's entertaining spaces. Enjoy panoramic views of the Barrington Mountains, lakes and Booti Booti National Park, while the private master bedroom section features a resort-style ensuite, dressing room and office or study. Separate guest quarters with a private entrance, ensuite and kitchenette/laundry provide ideal accommodation for family and friends, while plantation shutters, roller blinds, sheer curtains and ducted air conditioning to selected areas add comfort throughout.
Outside, covered decks and an entertaining area with a bar overlook the established grounds and level rear yard, with balconies off the bedrooms offering further opportunities to enjoy the peaceful surrounds. A separate lounge room and rumpus room provide flexible living options, while the automatic double garage is complemented by an adjoining workshop, additional multipurpose space and a lockable shed beneath the deck. Offering ample storage and room for vehicles and equipment, this private retreat is conveniently located just minutes from local shops, schools and beaches.
Key Features:
- Architectural design with vaulted ceilings and expansive windows
- Open-plan living with travertine flooring, a gourmet kitchen, separate lounge and rumpus rooms
- Private master bedroom wing with ensuite, dressing room and office/study
- Guest quarters with private entrance, ensuite, kitchenette and laundry
- Outdoor entertaining area with bar and covered decks
- Plantation shutters, roller blinds, sheer curtains and ducted air conditioning to selected areas
- Stunning views of the Barrington Mountains, lakes and Booti Booti National Park, with Cape Hawke Lookout, Burgess Beach and One Mile Beach nearby
- Level rear yard with established grounds, double garage and adjoining workshop
- Lockable shed beneath the deck, additional multipurpose space and convenient access to Forster High School
Property Details:
Council Rates: $1,041 per quarter
Land Size: Approximately 12,600 square metres
DISCLAIMER: The information contained in the advertising of this property is based on information provided to the agents, and the vendor and agents expressly disclaim any liability arising therefrom. The accuracy of the information cannot be guaranteed, and prospective purchasers should make their own enquiries and form their own judgement as to these matters.


 ▶


