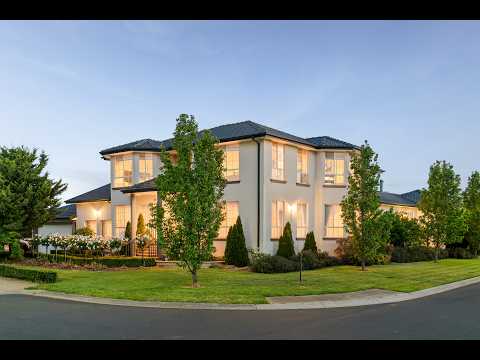
Commanding an exceptional corner position within a peaceful court, 9 Purley Court presents a residence of remarkable scale, architectural character and enduring elegance. Occupying approximately 1,301m² of established grounds, this owner-built estate spans approximately 76 squares, combining grand formal interiors, family accommodation and an extraordinary outdoor entertaining sanctuary. Built in 2004 and cherished by the same owners for 22 years, the residence offers timeless sophistication and resort-inspired living.
An impressive architectural presence introduces a home where craftsmanship and classical detailing establish grandeur. Beyond the entrance, a sweeping staircase becomes the centrepiece, showcasing polished timber treads, curved handrails and intricate wrought-iron balustrading. Soaring ceilings, decorative cornices, stately columns and tiled flooring with contrasting timber inlays further enhance the entrance, creating an atmosphere of refinement throughout.
Designed for family living and entertaining, the residence unfolds across an impressive collection of formal and informal spaces. An expansive formal lounge and dining domain is framed by classical columns, plush carpeting and generous windows, offering an elegant setting for special occasions. Elsewhere, polished timber flooring introduces warmth to the family living areas, where a detailed fireplace with a traditional mantelpiece creates an inviting retreat.
At the heart of the home, the kitchen and meals domain provides an exceptional setting for everyday living. Featuring extensive cabinetry, preparation surfaces, a central island, walk-in pantry and integrated appliances, the kitchen overlooks an expansive meals area. Large windows invite natural light inside, while access to the elevated verandah establishes a connection with the landscaped gardens.
Accommodation is impressive, with four bedrooms positioned upstairs, complemented by a ground-floor study offering flexibility as a potential fifth bedroom. The principal suite provides a private retreat with a walk-in robe, additional wardrobe accommodation and ensuite. Three further bedrooms feature built-in storage and generous dimensions, serviced by a family bathroom incorporating a corner spa bath and separate shower. A ground-floor powder room provides additional convenience.
Adding to the home's versatility, a generously sized rumpus room creates a separate environment for recreation, relaxation or entertaining. A dedicated bar enhances its appeal, while the floorplan provides separation between formal entertaining, everyday living and private accommodation.
Beyond the interiors, the residence reveals an outdoor sanctuary. Established gardens, manicured lawns, mature palm trees and landscaped pathways create privacy and tranquillity, while the elevated verandah provides a vantage point overlooking the grounds.
The centrepiece of this environment is the solar-heated saltwater swimming pool, surrounded by paved entertaining areas and tropical landscaping. A stacked-stone water feature adds architectural interest, while the covered pavilion provides a setting for year-round gatherings. Featuring an extensive stainless-steel outdoor kitchen with cooking appliances, barbecue facilities, preparation benches, sinks and integrated storage, this space is designed for effortless hospitality. Glass pool fencing, ceiling fans, contemporary lighting and generous dining accommodation complete this resort-inspired setting.
Practicality has been considered with equal attention. Four-car accommodation across two separate double garages provides convenience, while extensive under-house storage, a dedicated laundry and additional storage areas enhance everyday functionality. Year-round comfort is supported by evaporative and refrigerated cooling, central gas heating and a fireplace, complemented by ducted vacuuming, insulation and gas hot water. A remote-controlled security system and nine surveillance cameras provide additional peace of mind.
Positioned on a prominent north-facing corner allotment, the property enjoys the privacy of an established residential setting, with its substantial landholding creating an exceptional sense of space. Its peaceful court location, established gardens and impressive proportions offer an enviable lifestyle for families seeking room to grow, entertain and enjoy.
More than simply a substantial residence, 9 Purley Court represents a home of presence, character and lasting quality. From its magnificent staircase and expansive interiors to its resort-style pool and extraordinary entertaining pavilion, every element contributes to a lifestyle defined by comfort, connection and occasion.


 ▶


