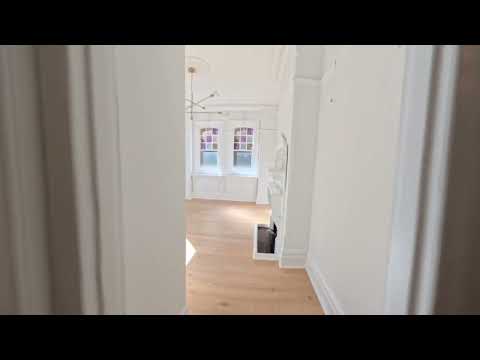
Heritage Character Meets Coastal Sophistication | 600M To Bondi Beach
The centrepiece of the exclusive Cutler Residences, this reimagined Queen Anne Federation home delivers a seamless fusion of heritage grandeur and contemporary coastal design, just down from Totti's and 600m to the sand, surf and Icebergs Pool. One of only five in the boutique collection, conceived and delivered by Aleksander Projects, the double-fronted residence is distinct from the rest, experienced as a private home with a garden entry and easy rear access to garaging via Cutler Street. Rebuilt to embody sustainable luxury through a refined material palette and enduring craftsmanship, the three-bedroom home is designed for barefoot beachside living. Original stained glass windows, soaring 3.4m ceilings and elegant proportions honour its heritage, while a statement marble kitchen, European Oak flooring and terrazzo bathrooms introduce a sophisticated contemporary edge. Clean, crisp interiors are grounded in natural stone and timber, with three spacious bedrooms including a master suite, and fluid living spaces that open to a landscaped entertainer's courtyard. Stroll to artisan bakeries, celebrated restaurants, alfresco cafes and surf stores, and enjoy a low-maintenance lifestyle centred around the beach.
Features:
Unique in the collection, private entry
Wide hallway, ornate 3.4m high ceilings
European Oak flooring, ducted air
3 spacious bedrooms with built-ins
Bay fronted main bed with an ensuite
2 with a fireplace, designer lighting
Skylit attic retreat, ideal as a study
Stylish living anchored by a fireplace
Carrara marble kitchen, skylit island
European appliances, Ilve gas cooker
Dining opens to a landscaped courtyard
Automated awning, secure private access
2 Parisi-appointed terrazzo bathrooms
Carrara marble vanities, underfloor heating
Separate internal laundry, ample storage
Single undercover parking via Cutler Street
Stroll down to the sand, surf and coast walk
Footsteps to cafes, cocktail bars and delis
Speak to us today regarding pets
Disclaimer: Please opt in to receive real-time inspection updates for this listing. All details, including the description, floor plan, and images, have been sourced in good faith and are believed to be accurate, but interested parties should make their own enquiries. The floor plan is indicative only, with approximate measurements. Any virtually staged or digitally altered images will be clearly disclosed or watermarked.