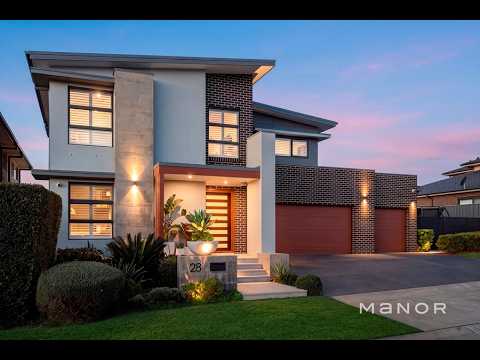
More than a collection of premium inclusions, this is a residence where architecture, bespoke craftsmanship, technology, functionality and resort-style living have been considered as one - all on a 793m² allotment.
Built with an uncompromising focus on architectural beauty and practicality while taking full advantage of the desirable northerly aspect across the principal living, alfresco and pool zones for year-round enjoyment.
High ceilings throughout featuring a 4m void in the family/living room, creating an immediate sense of scale, light and space.
Beautifully appointed kitchen with fully integrated refrigerator, freezer and dishwasher, maintaining a seamless, streamlined architectural finish.
Generously proportioned bedrooms. Master suite is complemented by a luxurious ensuite, full custom-fitted walk-in wardrobe and dressing room
Dedicated tiered home theatre, delivering an authentic cinema experience and a Home Office/Study with bespoke cabinetry.
Thoughtfully designed low-maintenance gardens and child friendly grounds including the award winning 10m x 4m heated pool.
Nestled in the thriving community of The Gables, this home offers a convenient lifestyle within walking distance of schools, Stocklands Gables, cafés, parks, and sporting facilities. Excellent access to the Sydney Metro and surrounding transport connections adds to its appeal. Simply move in and enjoy.
OPPORTUNITY / Vendors are flexible on Settlement period.
ABOUT OUR HOME .....By the owner's
When we designed and custom-built this home, we genuinely believed it would be our forever home.
With three young boys and a busy working life, we wanted to create something that was equally considered in beauty and functionality, a home with a sense of quiet luxury but one designed around how a family actually lives.
Every decision was made for us, from the layout and generous spaces to the home automation, irrigation and low-maintenance features that make the home incredibly easy to live in.
Most importantly, we designed this home to bring family and friends together.
Disclaimer: The above information has been gathered from sources that we believe are reliable. However, we cannot guarantee the accuracy of this information and nor do we accept responsibility for its accuracy. Any interested parties should rely on their own enquiries and judgment to determine the accuracy of this information for their own purposes. Images are for illustrative and design purposes only and do not represent the final product or finishes.


 ▶
▶


