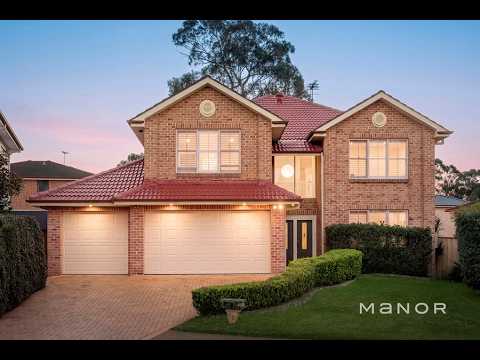
Showcasing grand proportions, refined finishes and an incredibly versatile floorplan, this impressive family residence delivers an exceptional lifestyle designed for large and growing families. Beautifully appointed with quality finishes throughout, the home combines expansive open-plan living with multiple indoor and outdoor entertaining spaces, all set in a peaceful and family-friendly location.
Designed with both comfort and functionality in mind, the spacious layout features multiple living and dining areas that effortlessly cater to every occasion. At the heart of the home, two well-appointed kitchens offer an abundance of storage, generous preparation space and seamless connection to the surrounding living zones, making everyday living and entertaining a breeze.
Accommodation is equally impressive, with oversized bedrooms offering built-in wardrobes, while the luxurious master suite provides a private retreat complete with a walk-in wardrobe and stylish ensuite. Adding to the home's remarkable versatility, the ground floor features a spacious bedroom serviced by a full bathroom, creating the perfect space for guests, extended family or multi-generational living.
Timeless plantation shutters, quality flooring with a combination of tiles and floorboards throughout, and light-filled interiors further enhance the home's elegant appeal.
Stepping outside, you'll discover a spectacular backyard designed for year-round entertaining. A stunning alfresco overlooks the sparkling swimming pool, expansive timber deck and beautifully maintained grassed yard, creating the ultimate setting for family gatherings, summer celebrations or simply relaxing in your own private oasis.
Offering an outstanding combination of space, style and flexibility in a peaceful setting, this is a home that effortlessly accommodates every stage of family life.
Features:
- Expansive open-plan design with multiple living and dining areas
- Two fully appointed kitchens with extensive storage
- Tiles and floorboards throughout
- Oversized bedrooms
- Luxurious master suite with walk-in wardrobe and private ensuite
- Ground floor bedroom with full bathroom, ideal for guests or multi-generational living
- Plantation shutters throughout
- Spacious outdoor entertaining area
- Sparkling swimming pool
- Expansive timber deck and grassed backyard
- Peaceful, family-friendly location
Distance to Amenities:
Beaumont Hills Public School - Approx. 550m
Kellyville High School - Approx. 3.1km
Beaumont Village - Approx. 700m
Rouse Hill Metro station & Town Centre - Approx. 2.8km
Kellyville Metro Station - Approx. 2.1km
Local Bus Stop - Approx. 400m
Local Park - Approx. 550m
Disclaimer: The above information has been gathered from sources that we believe are reliable. However, we cannot guarantee the accuracy of this information and nor do we accept responsibility for its accuracy. Any interested parties should rely on their own enquiries and judgment to determine the accuracy of this information for their own purposes. Images are for illustrative and design purposes only and do not represent the final product or finishes.


 ▶
▶


