Privately tucked away in a peaceful battleaxe position, this expansive, split level family residence delivers the perfect blend of space, warmth and lifestyle with tranquil bushland views creating a true everyday escape. Showcasing character throughout and a warm, inviting atmosphere, the home offers multiple oversized living zones including a dedicated media room, perfectly designed for growing families seeking both comfort and functionality.
At the heart of the home, seamless indoor and outdoor living unfolds to an incredible backyard oasis built for entertaining. Enjoy endless summer days by the sparkling swim spa, host family gatherings under the expansive undercover entertaining area or simply relax amongst the huge private gardens surrounded by serene natural outlooks.
Offering generous proportions on a 1007sqm block (approx), timeless charm and exceptional privacy, this custom built Tullipan home combines peaceful family living with ultimate convenience, positioned just moments from quality schools, local shops and cafes, parks, City buses, Kellyville Metro Station and all of life's essential amenities.
Key features include:
* Secure battleaxe position with electric front gate and intercom
* Large covered front portico flowing into the foyer entrance
* Spacious family media room
* Guest powder room on ground floor
* Internal laundry room with built in bench and storage as well as external access
* Family rumpus room on ground floor at the heart of the home
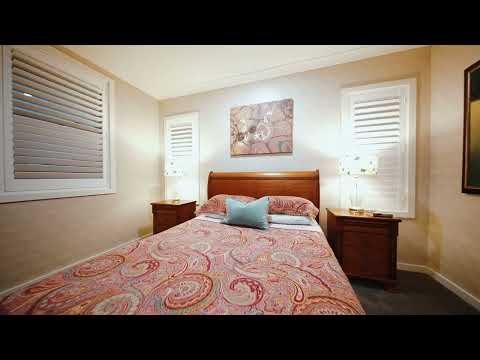
* Four bedrooms of accommodation on ground floor with built-in robes to three and private ensuite to one, shared ensuite to two others complete with bath and shower
* Ample built-in linen storage
* Master bedroom on upper level with separate 'his and hers' walk-in robes and modern ensuite with dual vanity, shower and toilet
* Open plan living and dining area on the upper level with an effortless flow out to the entertaining alfresco that boasts bushland views
* Stylish kitchen with island benchtop, breakfast bar seating, huge walk-in pantry and modern stainless-steel appliances including
* Study nook
* Ducted air-conditioning and ceiling fans
* Plantation shutters
* Two undercover alfresco entertaining areas, one that flows out to the over-sized grassed backyard, firepit area and swimming pool/spa and the other off the upper-level offering peaceful sunrise views over the garden and surrounding bushland, complete with lights and ceiling fans for comfort
* UV outdoor blinds to both alfresco areas for protection against wind, rain and sun
* Rainwater tank
* Wide ramp access from front to back yard
* Attached triple car garage with internal access
* Additional double car garage - great for hobbyist car enthusiasts or tradesmen, can also be converted to a granny flat (STCA) with all services ready to go
* Ample driveway parking space
Disclaimer: The above information has been gathered from sources that we believe are reliable. However, we cannot guarantee the accuracy of this information and nor do we accept responsibility for its accuracy. Any interested parties should rely on their own enquiries and judgment to determine the accuracy of this information for their own purposes. Images are for illustrative and design purposes only and do not represent the final product or finishes.


 ▶
▶


