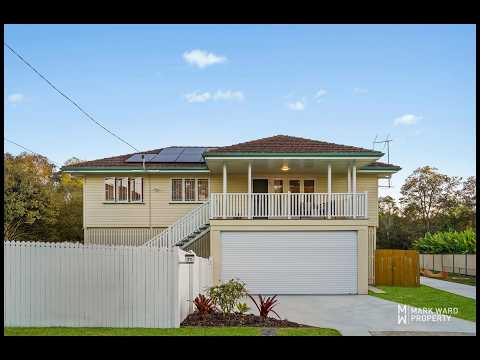
Elevated and full of potential, this recently refreshed three-bedroom Salisbury home in one of the more popular Salisbury streets offers comfortable living today with valuable flexibility for the future. Beautiful timber floors run throughout the upper level, while French doors connect the air-conditioned living area to a generous front deck. It is a practical layout that makes the most of the home’s elevation, with plenty of natural airflow and a welcoming outdoor space to sit and unwind.
The tidy kitchen offers plenty of cupboard and drawer storage, a pantry, dual stainless-steel sinks, electric oven and rangehood. All three generously proportioned bedrooms are positioned on the upper level, with air conditioning to the primary bedroom. The bathroom includes a walk-in shower, wall niche, vanity storage, additional storage cupboard and a three in one heat lamp, exhaust fan and light, complemented by a separate toilet and additional linen and hallway storage.
A key feature is the legal height lower level, providing excellent scope to build in and expand the home’s usable space in the future, subject to relevant approvals. Currently, this level offers an abundance of storage, laundry facilities and secure parking for two vehicles behind an automatic roller door. The existing three-bedroom layout, practical features and convenient Salisbury location will appeal to owner occupiers or investors as it stands, while the legal height lower level provides additional potential to consider in the future.
Outside, there is plenty of grassy space for children, pets or relaxed weekends at home, along with tidy garden beds and a neat pathway around the perimeter. The property is fully fenced, while security screens and doors allow breezes through with added peace of mind. A solar system adds further practicality to this well considered home.
PROPERTY FEATURES
• Three bedrooms with air-conditioned primary bedroom
• Beautiful timber flooring throughout
• Air-conditioned living with French doors
• Generous elevated front deck
• Practical kitchen with excellent storage and pantry
• Bathroom with walk in shower and wall niche
• Separate toilet and ample hallway storage
• Legal height lower level with future potential
• Extensive under house storage and laundry
• Two car parking with automatic roller door
• Solar system installed (8 x 2.5kw panels)
• Fully fenced 501m2 block with grassy yard
• Tidy garden beds and perimeter pathway
• Security screens and doors
Salisbury offers a convenient southside lifestyle with established residential streets, green spaces and excellent connections across Brisbane. Positioned with parkland directly behind the property and walking distance to the Ainsworth Street shopping precinct, the home puts everyday conveniences and outdoor space within easy reach. The newly upgraded Salisbury train station and local bus services provide convenient public transport options, while nearby arterial roads offer straightforward connections to the CBD and surrounding suburbs.
Local shopping and dining options are close by, along with cafés, medical facilities and an abundance of parks and recreational spaces throughout the area. Families also have access to C&K kindergarten services and a range of early childhood centres, adding to the everyday convenience of this well-connected Salisbury location.
The property is within the Salisbury State School catchment for primary schooling and Holland Park State High School catchment for secondary schooling. Nearby private schooling options include St Pius X School and Brisbane Christian College. The property is also in close proximity to the Nathan campus of Griffith University.
For further information about this lovely home, or to arrange an inspection, contact Mark on 0434 917 766 or AJ on 0450 056 766.


 ▶
▶


