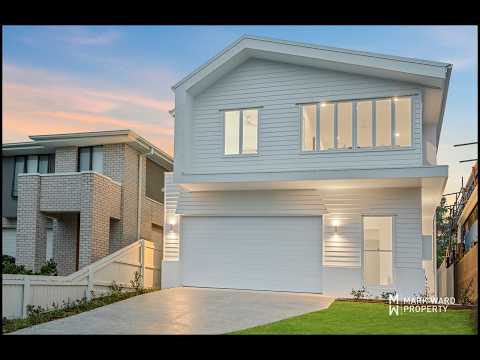
Step into a home designed for modern family living, where thoughtful design meets everyday practicality in a beautifully finished brand-new residence. Positioned behind a cleverly designed side entry for added privacy and functionality, the home immediately impresses with its striking custom vertical-panel front door, soaring void-filled entry and refined contemporary finishes throughout. Every detail has been carefully considered to create a welcoming atmosphere that feels both luxurious and comfortable from the moment you arrive.
The lower level has been designed with flexibility in mind, offering a private office near the front entry ideal for those working from home, along with a full bathroom and separate downstairs bedroom perfect for guests, teenagers, or extended family. Light-toned timber-style flooring flows throughout the open-plan living and dining areas, creating a bright and airy feel while standing up to busy everyday living. At the heart of the home, the stunning kitchen has been crafted for entertaining and functionality alike, featuring a powered stone island bench, soft-close cabinetry, integrated dishwasher, dual sinks including an additional sink beside the walk-in pantry, and premium Whirlpool appliances including a 90cm induction cooktop and pyrolytic oven. Framed by a picture window overlooking the sparkling pool, the kitchen remains connected to both indoor and outdoor living spaces.
Sliding doors open seamlessly to the covered entertaining area, complete with ceiling fan and direct views over the resort-style inground pool. Designed for year-round enjoyment, the pool features LED lighting, soothing jets, a shallow shelf for easy entry and seating, elegant glass balustrading, and travertine tiling, all perfectly positioned within view of the kitchen and living zones so you can comfortably supervise family and guests. The fully fenced rear yard has been thoughtfully landscaped to provide a private outdoor retreat ready to enjoy for years to come.
Upstairs, the family retreat offers an additional living space bathed in natural light, with expansive windows capturing leafy outlooks across Toohey Forest and through to Mount Coot-tha. Plush textured carpet adds warmth and comfort throughout the upper-level bedrooms and living areas, while ducted air-conditioning ensures year-round comfort across the entire home. The spacious primary suite enjoys peaceful views across the rear yard and pool, complete with a walk-in robe and beautifully appointed ensuite featuring dual vanities, brushed nickel fixtures and a large shower with rainwater and handheld showerheads. The remaining bedrooms all include built-in robes and ceiling fans, while the main bathroom continues the home’s timeless aesthetic with floor-to-ceiling tiles, luxury bathtub, and quality finishes throughout. Completing the package is a large double remote garage, excellent storage solutions, an energy-efficient Everhot heat pump hot water system and premium finishes designed for effortless living.
Features:
• Brand-new turnkey family home with premium finishes
• Five generous bedrooms with built-in robes
• Primary suite with walk-in robe and pool views
• Three luxurious bathrooms with floor-to-ceiling tiles
• Brushed nickel fixtures throughout the home
• Dedicated downstairs guest bedroom and bathroom
• Separate private office ideal for working from home
• Striking custom vertical-panel front entry door
• Light-filled void entry creating grand first impression
• Clever under-stair nook for seating or storage
• Open-plan living and dining with ceiling fans
• Timber-style flooring throughout lower living areas
• Plush textured carpet to bedrooms and retreat
• Family retreat with Toohey Forest and Mount Coot-tha views
• Double built-in storage cupboard in upstairs retreat
• Designer kitchen with powered stone island bench
• Soft-close drawers and extensive kitchen storage
• Dual kitchen sinks plus additional pantry sink
• Walk-in pantry ideal and integrated dishwasher
• 90cm Whirlpool pyrolytic multifunction oven
• 90cm Whirlpool induction Flexicook cooktop
• Picture kitchen window overlooking sparkling pool
• Covered outdoor entertaining area with ceiling fan
• Inground pool with LED lighting and soothing jets
• Pool shelf seating with travertine tiled surrounds
• Glass balustrading with striking white spigots
• Fully fenced and landscaped rear yard
• Lux laundry with excellent built-in storage
• Linen cupboard for additional household storage
• Ducted air-conditioning throughout entire home
• Everhot 280L energy-efficient heat pump system
• Large double remote-access garage
Salisbury continues to grow as one of Brisbane’s most convenient and family-friendly suburbs, offering a balance of leafy surroundings, everyday convenience, and excellent connectivity to the CBD. Residents enjoy easy access to the newly upgraded Salisbury train station, regular bus services, major arterial roads including the Pacific Motorway and Ipswich Road, plus nearby greenspaces, and walking tracks through Toohey Forest. The suburb is also well known for its established café culture, local breweries, and relaxed community atmosphere.
Families are particularly drawn to the area for its range of schooling and childcare options, including Salisbury State School, St Pius X Primary School, and Brisbane Christian College nearby. Early learning options including C&K and other childcare centres are conveniently located throughout the suburb, while medical facilities, local shopping precincts and sporting clubs are all within easy reach, making Salisbury an ideal choice for families seeking both lifestyle and practicality.
For further information or to arrange your inspection, contact Mark on 0434 917 766 or AJ on 0450 056 766. This exceptional brand-new home offers the perfect combination of style, comfort, and functionality in one of Brisbane’s most connected family locations.
Disclaimer:
In preparing this advertisement, we have used our best endeavours to ensure the information contained is true and accurate. However, we accept no responsibility and disclaim all liability in respect of any errors, omissions, inaccuracies, or misstatements. Prospective purchasers should make their own enquiries to verify the information contained in this advertisement.


 ▶
▶


