Impressively scaled and indulgently appointed, this bespoke five-bedroom, three-bathroom modern Hampton's-style home's highly considered layout is designed for intuitive family functionality with dual living spaces, a zoned parental suite, two studies, and expansive north-facing resort-style indoor/outdoor entertaining in a celebrated Hampton neighbourhood.
Presenting plenty of kerb appeal in one of Bayside's premier streets, in walking distance to leading schools, Hampton Street and the beach, the character-rich double-storey home is set behind automated driveway gates and elegantly landscaped gardens. With video intercom and a security system, a double-door entry reveals an impressive gallery-like foyer, where a brick feature wall stands as testament to the re-imagined and re-built property's origins, and curated details, including timber picture rails and wainscoting endorse the timeless quality and bespoke charm.
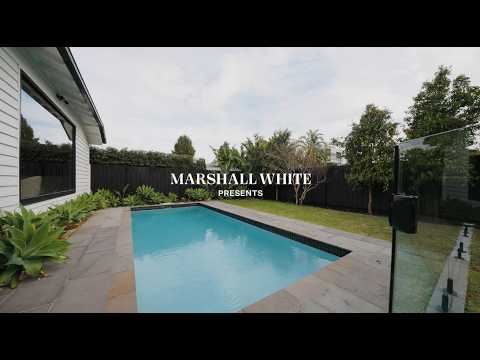
European Oak flooring flows through long central hallway that culminates in an expansive open plan living space, edged with floor-to-ceiling glass offering outlooks and connectivity to the wraparound alfresco entertaining area incorporating a north-facing blue-stone paved terrace, an elevated deck, a solar-heated in-ground swimming pool, and the landscaped and lawned rear garden. Centrally positioned as the hub of the home, the gleaming epicurean kitchen and butler's pantry features Carrara engineered stone benchtops and shaker-style custom cabinetry. Equipped for serious gourmet pursuits, there is a 900mm freestanding Ilve range with five-burner gas cook top and electric convection oven, complemented by dual Ilve multi-function steamer and microwave ovens, an integrated Miele dishwasher, a Vintec wine fridge, and a Zip HydroTap.
Zoned at the front of the home, the sumptuous main bedroom suite features loop pile carpets, an electric flame heater, coffered ceilings, 'his' and 'hers' walk in fitted robes/dressing rooms and a luxe floor-to-ceiling tiled ensuite with stone-topped twin vanity, walk-in shower, and free-standing tub. There is another bedroom on the ground level, with built-in robes, which is positioned close to the downstairs powder/shower, making it ideal for guest hosting, or as nursery for younger children. The light-filled upper level showcases lovely leafy neighbourhood outlooks and comprises a large second living/family room, three generously sized fitted bedrooms, including one with a walk-in robe, a study, and the indulgent main bathroom, with free-standing tub and walk-in shower.
Additional highlights include a luxe stone-topped laundry with drying cabinet, hamper drawers and external access, a downstairs home office/study, integrated Sonos sound system (indoor and outdoor), a gas log fire heater in the main living area plus zoned central heating and cooling, and a ducted vacuum system. There is also a garage with auto remote door, plus off-street parking.


 ▶
▶


