Directing a contemporary spotlight on elevated luxury and liveability while embracing the timeless charm of its Edwardian-era origins, this uncompromised, designer-led transformation delivers a high-end family lifestyle sanctuary, complete with heated swimming pool/spa and basketball practice court in a blue-chip Brighton East locale.
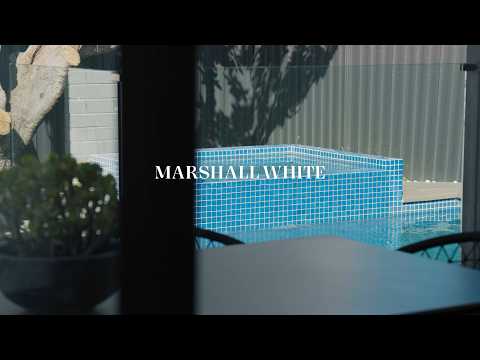
Privately and securely positioned behind a high fence and automatic driveway gates, a high-performance Goalrilla basketball hoop and professionally installed synthetic turf practice court introduces the home's fun, family-focussed vibe. Rich in all the hallmarks of its circa-1920s origins, the four-bedroom, two-bathroom single-level home's freshly painted and rejuvenated rendered façade is resplendent with timber-fretwork edging the decked entry verandah. Inside the splendour continues in the over-sized central hallway, capped with soaring ceilings and embellished with an ornate archway. Polished timber flooring flows towards the expansive open plan living, dining and entertaining zone, while bi-folding glass doors open to incorporate an undercover alfresco dining deck, overlooking the blue-stone set fully tiled salt-chlorinated heated swimming pool and spa with lighting. Positioned as the heart of the home, the gourmet kitchen is defined by a gleaming stone island bench/breakfast bar and is impressively equipped with a top-of-range free-standing Smeg cooker with matching rangehood and a Smeg dishwasher. A huge walk-in preparation pantry enhances entertaining and storage amenity, whilst an equally generously sized stone-topped laundry with external access offers mud-room functionality. There are three bedrooms with walk-in robes, including the lavish main bedroom suite with luxe floor-to-ceiling tiled double-vanity ensuite with walk-in shower, heated towel rail and dual LED-lit mirrors. The high-end appointments are matched in the main bathroom which also features a free-standing tub with bath-spout, while the generously sized fourth bedroom has double-door entry and offers adaptability as an executive home-office or second living space.
Additional highlights include hydronic heating throughout, integrated vacuum system, a wood-fireplace in the living room, plus a split system for instant heating/cooling. There is also a powder room, a rear studio, ideal as a work from home space or teenager retreat, a single garage/storage shed, secure off-street parking and a CCTV security system.
Ideally positioned in a prestigious, family focussed Brighton East location, within the Gardenvale Primary School zone and just steps to the wonderful Landcox Park, local cafes, and Hawthorn Road trams. It's an easy walk to Brighton's Bay Street and Martin Street shopping, dining and entertainment precincts, and glorious Bayside beaches and exclusive schools are just minutes away.


 ▶
▶


