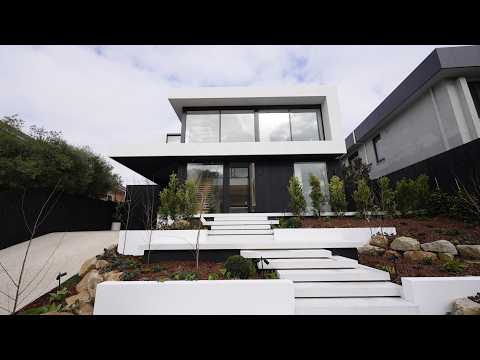
Commanding an impressive position high above the street, this spectacular brand-new FD Architects designed residence establishes a new benchmark in contemporary design, level of finish and family luxury.
The impactful exterior profile is more than matched inside where soaring double height voids, limed oak floors and lavish Taj Mahal and Venus Gold stone highlight the unrivalled quality and attention to every detail. Creating a breathtaking first impression, the dramatic entrance foyer flows past an internal pebble garden to the palatial open plan living and dining domain featuring a cocktail/wine display and a skylit void. The connoisseur's kitchen is superbly appointed with swathes of Taj Mahal stone, premium Miele appliances including integrated fridge freezer and a full butler's pantry with 2nd dishwasher. A set of bi-fold doors retracts fully to a sensational limestone paved undercover al fresco terrace with built in BBQ and sink, creating the perfect setting for year-round outdoor entertaining overlooking the picturesque, landscaped garden with built in seating, firepit and a stunning heated pool.
An abundance of well-zoned family accommodation begins with a downstairs guest bedroom with robes and a stylish bathroom. Floating timber stairs lead up to the opulent main bedroom with deluxe dressing room and designer ensuite, a third bedroom with robes and ensuite, two additional robed bedrooms, a sublime bathroom with freestanding bath and an expansive retreat with built in desk.
In a prized parkland location close to Yarra River walking trails, public transport, excellent schools, shopping villages, golf courses, freeway access and Hays Paddock, it is comprehensively appointed with an alarm, video intercom, keyless entry, CCTV, zoned RC/air-conditioning, powder-room, laundry, cloak nook, garden lighting, auto gate and internally accessed double garage. Land size: 839sqm (approx.)


 ▶
▶


