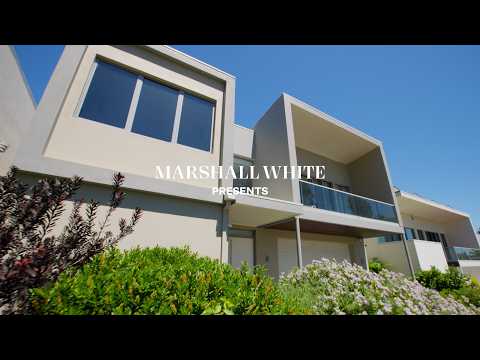
Embracing wonderful views to the northern ranges from its commanding position opposite a leafy
reserve, this architecturally imposing contemporary residence's expansive and lavishly finished
dimensions deliver uncompromised low maintenance family luxury in the Willsmere Estate.
In a remarkably quiet pocket where the sound of birdsong punctuates the silence, the inviting
entrance hall, paved with bluestone and featuring a double height ceiling leads up to the second
level open plan living and dining domain. Timber floors provide rich character and a gourmet
kitchen appointed with white stone benches, Miele appliances including integrated fridge/freezer
and a butler's pantry, caters to any culinary challenge with ease. Living continues out to a large
west-facing decked courtyard with open fire, BBQ and a full width retractable weather blind creating
an all-year round outdoor entertaining venue. A few steps above, an exceptionally spacious lounge
or media room opens to an undercover balcony enjoying picturesque views over the reserve to the
surrounding ranges. Also taking in the leafy views, the beautiful main bedroom with walk in robe
and lavish ensuite is peacefully set on its own level. Additional accommodation comprises a second
double bedroom with walk in robe and designer ensuite, two additional robed bedrooms and a
stylish bathroom. Superbly appointed throughout with an alarm, video intercom, RC/air-
conditioning, laundry, irrigation, wine cellar, ample storage, solar panels and internally accessed
double garage.
Enviably situated on the edge of the Studley Park precinct, it is close to Kew Junction's fabulous
shops and restaurants including Toscano's, public transport, leading schools, Yarra River parkland
and walking trails and the Eastern freeway


 ▶


