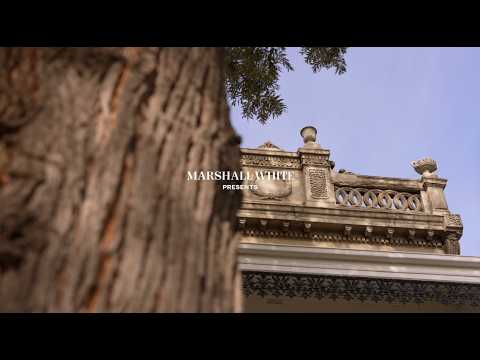
Occupying a prized Emerald Hill position moments from Albert Park Lake, this captivating, corner-sited Victorian terrace preserves its period detail while introducing sun-filled interiors for contemporary inner-city family living. Brimming with northern light, it gains further appeal from a second frontage to Church Street, with potential for off-street parking (STCA).
A broad corbel-arched hallway rises above original Baltic pine floors and leads to formal living and dining rooms, where natural light illuminates the open spaces, highlighting marble fireplaces and the sitting room's arched bay window. An original timber pulley door divides the rooms with period authenticity before the layout widens into a spacious, light-filled casual family domain at the rear, beside a well-appointed kitchen with stainless steel appliances. A wood-burning fireplace lends warmth and ambience, while dual French doors extend the interior to the deep paved courtyard for summer entertaining.
The upper level continues the graceful proportions, accommodating three bedrooms, one of which is appointed with an open fireplace, as well as a bathroom with a shower over the bath. The king-sized main bedroom occupies the northern wing beneath exceptionally high ceilings, with twin arched French doors opening onto an iron-lace balcony and leafy views of the city skyline.
A second bathroom adjoins the northern wing, lending itself naturally to use as a main ensuite.
Ample storage and split-system heating & air conditioning add modern ease alongside a European laundry and WC on the ground-floor WC. Positioned within a wide tree-lined street on the cusp of MSAC, city-bound trams and the light rail, this impeccable move-in-ready home offers instant ease with scope to update, placing Albert Park Village, Clarendon Street dining and leading schools within immediate reach.