Positioned on the first floor of the boutique development Enso Gardens, Residence 101 is a private 3-bedroom, 2-bathroom apartment offering house-sized proportions with an outlook towards the Melbourne CBD skyline.
Designed by Ascui & Co. and developed by Vantage Point Projects, the home features open-plan living and dining that flows to a private entertaining terrace, natural stone benchtops with integrated Miele appliances, engineered timber flooring, double glazing and a minimum 7-Star energy rating. Also included are EV charging readiness, two secure basement car spaces, private storage and lift access.
Construction at Enso Gardens is well underway, with completion on track for March 2027.
Display Suite: 1111 High Street, Armadale VIC 3143
________________________________________
Key Features
Elevated first-floor position with Melbourne CBD skyline outlook
Single-level floorplan with open-plan living and dining
Private outdoor entertaining area
Natural stone benchtops
Integrated Miele appliances, including fridge and freezer
Induction cooktop and premium tapware
Engineered timber flooring
Double glazing
Minimum 7-Star energy rating
EV charging readiness
Two secure basement car spaces
Private storage
Lift access
10-year structural guarantee
6-month defect warranty
________________________________________
Designed for Space, Light and Connection
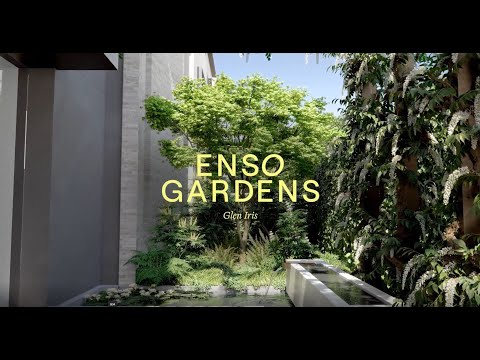
Enso Gardens brings together Ascui & Co.'s architectural design with Acre Landscape Architects' Japanese-inspired landscaping. Set on tree-lined Scott Grove, the boutique development comprises 14 single-level two- and three-bedroom residences arranged around lush, landscaped gardens.
Interiors feature curved joinery, full-height windows and a choice of Yuki or Mori colour schemes. Residences include spacious master bedrooms with extensive robes, alongside generous terraces and private outdoor spaces.
________________________________________
Lifestyle & Location
Residence 101 is located in the heart of Glen Iris, moments from cafés, transport and shopping. Nearby are Glen Iris Station and the Route 6 tram, Mr Foxx Cafe, Leaf & Vine and Saint James Cafe, with Malvern Central, Tooronga Village and Glenferrie Road shopping precinct all close by.
The surrounding area offers easy access to Gardiners Creek Trail, Ferndale Park and Malvern Public Gardens, as well as Korowa Anglican Girls' School, Sacre Coeur and Glen Iris Primary School.
Residents will also enjoy access to the proposed Scott Grove Park, a new public park set for completion in 2027, featuring landscaped gardens, walking trails and open green spaces.
________________________________________
The Team:
The project brings together:
Developer: Vantage Point Projects
Architect: Ascui & Co.
Landscape Architect: Acre Landscape Architects
Builder: AG Construct
________________________________________
Frequently Asked Questions
Q) What is the price of Residence 101 at Enso Gardens?
A) Residence 101 is priced at $1,875,000.
Q) How many bedrooms and bathrooms does Residence 101 have?
A) Residence 101 comprises three bedrooms and two bathrooms.
Q) Is Residence 101 suitable for downsizers?
A) Residence 101 offers a single-level, house-sized floorplan with lift access, secure parking and premium finishes, making it well suited to downsizers seeking space without the upkeep of a house.
Q) What appliances are included?
A) Residence 101 includes integrated Miele appliances, a refrigerator and freezer, an induction cooktop, natural stone benchtops, and premium tapware and fixtures.
Q) Does Residence 101 include secure parking?
A) Yes. Residence 101 includes two secure basement car spaces and private storage.
Q) Where is Enso Gardens located?
A) Enso Gardens is located at 44 Scott Grove, Glen Iris VIC 3146.
Q) When will Enso Gardens be completed?
A) Construction is underway, with completion expected in March 2027.
________________________________________
For more information or to arrange an appointment regarding Residence 101 at Enso Gardens, contact Ross on 0410 160 151 or visit ensogardens.com.au.


 ▶
▶


