Perfectly positioned for family living, this impressive contemporary residence is just moments from Gardiner's Creek parkland and trails, Gardiner Station, Burke Road trams, local cafés and shops, leading schools, the city bike path and Monash Freeway access.
Set privately behind a high-walled garden, the substantial home combines striking architecture, generous proportions and sophisticated finishes. A broad central gallery with soaring ceilings and dark timber floors introduces expansive living and entertaining spaces, including a light-filled sitting room, living/media room and spectacular dining area.
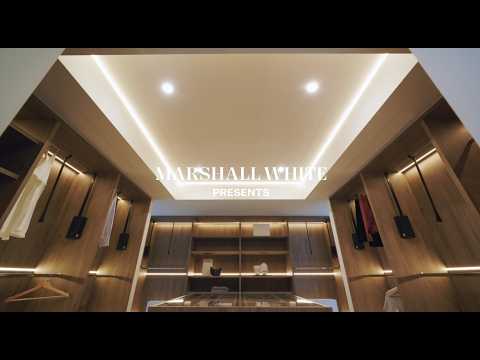
The sleek stone-appointed kitchen features a 90cm Smeg oven and opens to a large undercover deck with heaters and a private northwest-facing garden. Four bedrooms are complemented by a luxurious upstairs main suite with dressing room and ensuite, plus a home theatre, retreat and fitted study areas.
Further highlights include hydronic heating, reverse-cycle air conditioning, CCTV, video intercom, alarm, automatic gates, garden shed and double carport.
Land size: 744sqm approx.


 ▶
▶


