Meticulously designed by the renowned architect Ian Perkins and offered for the first time in two decades, this utterly bespoke residence is an extraordinary family sanctuary with four bedrooms and two bathrooms in an exclusive Caulfield North setting. Crafted for connection both between its carefully planned rooms and with its largely indigenous, Fiona Brockhoff-designed poolside gardens, this is a home where sundrenched private poolside entertaining and a tastefully understated sense of excellence combine to boldly exceed expectations.
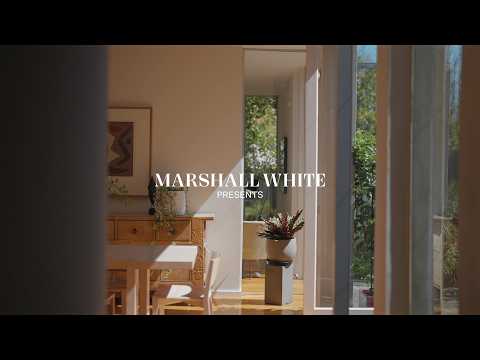
With an architectural integrity that is framed by the landscape at every turn, the home uses huge windows to establish long lines of sight and an almost continuous dialogue between its interiors and three distinct outdoor living areas, as it opens to reveal generous dining that is seamlessly connected to north-facing alfresco dining. Anchored by a marble-topped gourmet kitchen that has been completed with a showpiece 110cm Belling oven / cooktop, the open-plan steps up to a sunlit lounge with garden vistas in all directions. Upgraded for solar energy efficiency, the home's architectural integrity has created an environment where none of its pleasures are accidental.
The primary bedroom is a rare indulgence, set within its own nest and seamlessly connected to its own private gardens, all while enjoying walk-in robes and a stunning ensuite where a step-down shower with a full height window creates the indulgent, resort-like sensation of showering within its private gardens. Upstairs, a trio of bedrooms, each with built-in robes and built-in desks and an ample family bathroom create a distinctly zoneable children's wing, set above a library with custom crafted shelving and joinery.
Looking out through huge windows to a heated in-ground swimming pool and spa that have been thoughtfully set within artful stonework by David Swamnn, the home's over-sized double garage can comfortably accommodate workshop space, a studio and / or home gym. Additional highlights of this remarkable home include a powder room, a large laundry with a built-in sewing station, bespoke sculptured fencing for a swimming pool that is fully automated and self-cleaning and a security alarm, as well as solar panels, batteries, all electric system, ducted heating, air conditioning and evaporative cooling.
Just around the corner from Alma Village, the local café and shopping scene is terrific, plus you have a broader shopping experience nearby at Malvern Central, easy access to all the ritz of High Street Armadale and ample public transport. Walking distance to private schools.
Land size: 693sqm


 ▶
▶


