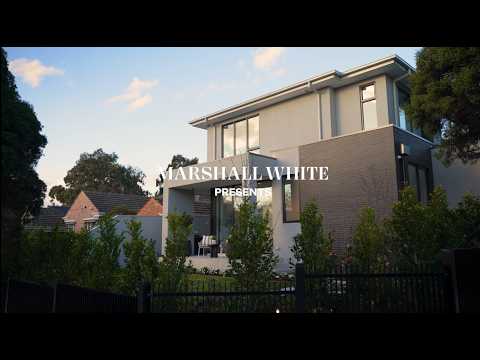
Conceived and constructed to an elite level, this spectacular brand-new contemporary four-bedroom/four-ensuite architect designed residence impressively showcases bespoke finishes, generous proportions and state of the art designer style.
The result of a brilliant collaboration between Zai Architects, ML Interior designs and set within glorious Ian Barker landscaped garden and pool surrounds, it delivers an unforgettable family environment where design and functionality unite. An imposing 3 metre timber door reveals interior spaces defined by limed oak floors, 3 metre ceilings, evocative venetian plaster and poly-coated curves, floor to ceiling glass and swathes of Marble stone. Northern light streams through the sensational living and dining areas featuring a gas log fire, stunning fluted glass cocktail bar with a Vintec wine fridge and the sublime kitchen appointed with Marble stone, a full suite of Miele appliances including integrated fridge/freezer and a butler's pantry. Full height double glazed sliders open the living out to a fabulous undercover al fresco terrace with BBQ and fridge. It's the perfect venue for long lunches and year-round outdoor entertaining overlooking the picturesque, heated pool and waterfall. Luxurious accommodation begins on the ground level with a guest bedroom with built-in robes and a designer ensuite. Upstairs there are two additional king-sized bedrooms with stylish ensuite and walk-in robes, a spacious retreat, fitted study nook and the beautiful main bedroom with opulent ensuite with a freestanding bath and walk in robes.
Desirably situated close to Ashburton Village's shops and restaurants, Ashburton station, great schools and numerous parks, it includes an alarm, keyless entry, video intercom, zoned RC/air-conditioning, powder-room, laundry with mudroom, solar panels, hot water and internally accessed double garage with epoxy resin floors and EV charger.
Land size: 391sqm approx.


 ▶
▶


