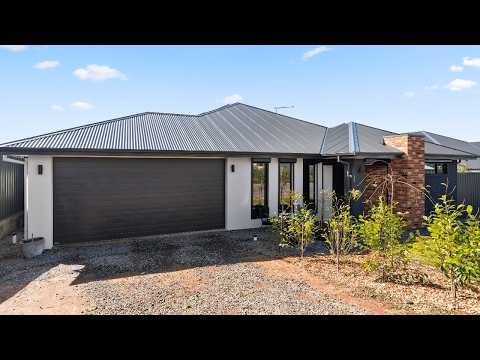
Built by Statesman Homes in 2025, this home has been carefully considered throughout, with quality fixtures, clean design lines and a refined contemporary palette creating a home that feels both stylish and highly functional. Offering approximately 286.2sqm under the main roof, including 265.1sqm of internal living, there is a genuine sense of space throughout.
Four generous bedrooms (one with its own playroom or living area - also great to use as a 5th bedroom with younger children), two bathrooms and multiple living zones provide flexibility for families of all stages. The spacious master suite is privately positioned at the front of the home and includes a walk-in robe and ensuite, while the additional bedrooms are well separated through the remainder of the floorplan.
At the heart of the home is the beautifully finished open-plan kitchen, dining and living area. Striking dark cabinetry is softened by warm timber detailing, while the expansive stone island bench provides an impressive centrepiece for everyday living and entertaining. Quality appliances, a 5-burner gas cooktop, generous storage and a walk-in pantry complete a kitchen that has been designed as much for practicality as it has for presentation.
The adjoining dining and living spaces continue the home's contemporary aesthetic, with tile flooring, carefully selected lighting and expansive glazing creating a bright and inviting environment. A separate lounge provides an additional retreat, giving families the flexibility to entertain, relax or simply enjoy their own space.
The home's attention to detail continues outdoors, where the enclosed alfresco creates an extension of the main living areas and a comfortable space to entertain throughout the year. Measuring approximately 3.3m x 5.8m, it provides an ideal setting for relaxed family meals, entertaining friends or simply enjoying the privacy of the side or rear garden.
Energy efficiency is another standout feature. The substantial 15.2kW (approx) solar system, 41.93kWh (approx) of battery storage and 15kW smart inverter provide an impressive level of energy independence, complemented by an EV charger. Roller shutters, external shade blinds and solar tinting to most windows further assist with privacy, security and year-round temperature control.
Outside, newly laid turf as well as regravelled drive way and established hedging provide a strong foundation for the landscaping, while the low-maintenance design allows more time to simply enjoy the home.
What we love:
• Four generous bedrooms
• Two bathrooms
• Multiple living areas including separate lounge
• Impressive open-plan kitchen, dining and living zone
• Contemporary kitchen with large island bench
• 5-burner gas cooktop and quality appliances
• Walk-in pantry and excellent storage
• Private master suite with walk-in robe and ensuite
• Enclosed alfresco entertaining area
• Double garage with internal access
• 15.2kW solar system
• 41.93kWh battery storage
• EV charger
• Roller shutters
• Solar tinting to windows, excluding bathrooms and alfresco sliding doors
• Newly laid turf to rear and side yards
• Zoned and ducted heating and cooling throughout
Offering a balance of contemporary design, family functionality and substantial energy independence, 14 Sir Sidney Kidman Boulevard presents an opportunity to secure a beautifully finished home where the hard work has already been done.
For all enquiries, contact Sara on 0407 775 951 or Andy on 0401 172 140.
CT | 6305 / 258
Zoning | Neighbourhood
Council | Light
Council Rates | $3,308.68 pa
SA Water | $254.05 pq
ESL | $68.85 pa
It is a condition of entry at any of Marx Real Estates open homes and private inspections that we may ask to site an attendees proof of identification. In the instance of refusing to provide proof of identity, refusal of entry may occur.
DISCLAIMER: All information provided (including but not limited to the property's land size, floor plan and floor size, building age and general property description) has been obtained from sources deemed reliable, however, we cannot guarantee the information is accurate and we accept no liability for any errors or oversights. Interested parties should make their own inquiries and obtain their own legal advice. Should this property be scheduled for auction, the Vendor's Statement can be inspected at our office for 3 consecutive business days prior to the auction and at the auction for 30 minutes before it starts.


 ▶
▶


