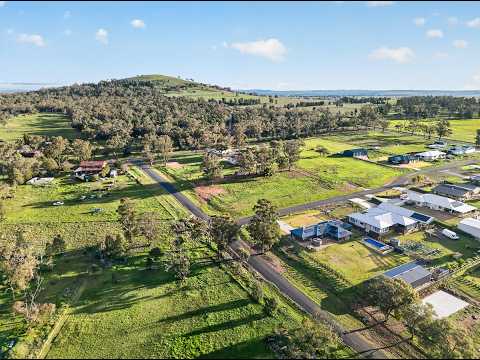
Built in 2022 and positioned on approximately 2,125m², this impressive contemporary home offers generous family living, quality finishes and an exceptional list of extras.
The well-designed floor plan includes four spacious bedrooms and multiple living areas, providing plenty of room for the whole family. At the heart of the home is a designer kitchen featuring stone benchtops, a large island bench, walk-in pantry and quality Omega appliances.
The master suite is a genuine retreat, complete with a Hollywood-style walk-through wardrobe and oversized ensuite. The remaining bedrooms are generously proportioned and well positioned for family living.
Outside, the property continues to impress. The covered alfresco area overlooks the landscaped grounds and sparkling swimming pool, installed in 2024. Automated irrigation helps keep the established gardens and lawns looking their best with minimal effort.
For those requiring serious storage or workspace, the substantial five-bay shed features five roller doors and three-phase power. Energy efficiency is also well catered for with a 13.2kW solar system, 10kW home battery and an EV charger.
Located in the welcoming village of Geurie, within convenient reach of both Dubbo and Wellington, this outstanding property combines modern comfort, space and practicality in one complete package.
Key features:
Contemporary four-bedroom home built in 2022 on approximately 2,125m²
Multiple living areas and designer kitchen with Omega appliances
Master suite with Hollywood walk-through wardrobe and oversized ensuite
Swimming pool installed in 2024, covered alfresco area and landscaped gardens
Five-bay shed with five roller doors and three-phase power
13.2kW solar system, 10kW home battery, EV charger and double garage
General
Brick veneer
Colourbond roof
Double lock up garage with automatic door
Large shed (20x 8m) on concrete slab
2 x 15 amp power points in shed
Pergola
Water tank
Chicken yards
Inground mineral swimming pool
Spa jets
Pool equipment
Pool blanket
Robot creepy crawly
Comforts
Rinnai ducted reverse cycle air conditioning
Rheem 26L hot water system
Gas point
Roof insulation
Wall insulation
2 x linen cupboard
Automatic sprinkler system
Television aerial
Ceiling fans
Services
NBN connected
Bottled gas
EV charging station
Kitchen (4.5 x 2.5m)
Vinyl plank flooring
Tinted glass splashback
Caesarstone bechtops
Omega 90cm electric oven
Gas cooktop
Rangehood
Walk in pantry
Breakfast bar
Family/Dining (6 x 5m)
Vinyl plank flooring
Ducted reverse cycle air
conditioning
Television point
Blinds
Lounge Room (4.5 x 4.2m)
Carpet
Ducted reverse cycle air
conditioning
Television point
Ceiling fan
Blinds
Main Bedroom (5.1 x 4.4m)
Carpet
Ducted reverse cycle air
conditioning
Oversize walk in robe
Blinds
Ensuite
Twin shower
Double vanity
Toilet
Heating lights
Wall tiling to ceiling
Bedroom 2 (3.9 x 3.3m)
Carpet
Ducted reverse cycle air
conditioning
Built in robe
Blinds
Bedroom 3 (3.9 x 3.3m)
Carpet
Ducted reverse cycle a/c
Built in robe
Blinds
Bedroom 4 (3.9 x 3.3m)
Carpet
Ducted reverse cycle air
conditioning
Built in robe
Blinds
Bathroom (2.9 x 1.8m)
Shower
Bath
Separate toilet
Vanity
Exhaust fan
Heating lights
Wall tiling to ceiling
Laundry (2.9 x 1.6m)
Laundry tub
Automatic taps
Cupboards
Tiled
** The enclosed information has been furnished to us by the property's owners. We have not verified whether or not that the information is accurate and do not have any belief one way or the other in its accuracy. We do not accept any responsibility to any person for its accuracy and do no more than pass it on. All interested parties should make and rely upon their own enquiries in order to determine whether or not this information is in fact accurate.**


 ▶
▶


