Set on almost 30 acres just minutes from Dubbo, 26L Lonsdale Road is a great opportunity to enjoy plenty of space, privacy and a relaxed rural lifestyle without being too far from town.
The property is split into four securely fenced paddocks and currently has a small herd of sheep. Two dams provide water to the house yard, while around 45,000 litres of rainwater storage services the home. Part of the property is timbered with established Ironbark trees, adding shade, privacy and a lovely natural feel.
Inside, the home has a large galley-style kitchen with modern appliances, including an impressive 90cm Belling freestanding four-cavity oven and induction cooktop. The spacious lounge and dining area gives the family plenty of room to relax while taking in the peaceful views across the paddocks.
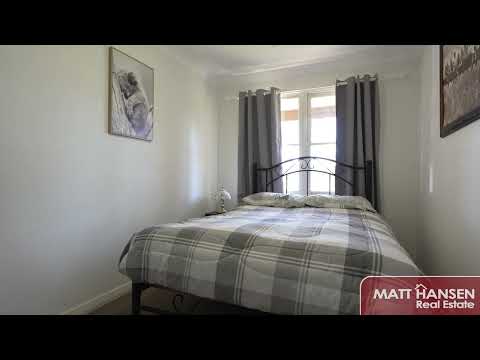
There are three good-sized bedrooms, with built-in wardrobes in two, plus a centrally located family bathroom.
Comfort is covered year-round with a slow-combustion wood heater, Toshiba split-system air conditioning and Breezair evaporative cooling.
With room for livestock, pets, kids and future improvements, this property is ideal for anyone wanting to get away from the confines of town. Whether you want to keep a few animals, enjoy a quieter lifestyle or simply give the family more space, 26L Lonsdale Road offers practical rural living within easy reach of Dubbo.
Property Features
28.8 acres (Aprox) just minutes from Dubbo
Three spacious bedrooms, two with built-in wardrobes
Four securely fenced paddocks currently running sheep
Chicken yard suitable for keeping poultry and enjoying a self-sufficient lifestyle
Multiple sheds and storage areas for equipment, tools and belongings
Two dams, around 45,000 litres of rainwater storage, plus comfortable year-round heating and cooling
6.5 kW solar
General
Brick veneer
Tiled roof
Double lock up garage
Single carport
Pergola
2 x 22,500L rainwater tanks
Garden shed (3 x 3m)
Garden shed (1.5 x 1.5m)
Machinery shed (5 x 5m)
4 x paddocks
Chicken yard
2 x dams
Comforts
Breezair split system air conditioner
Growatt inverter 5kw solar panels
110L electric hot water system
Wood heater
Ceiling fans
Gas point
Television aerial
Linen cupboard
Sprinkler system
Services
NBN fixed wireless
Bas
Septic
Mail
Bus stop
Kitchen (3.6 x 2.6m)
Tiled floor
Laminate and stainless
benchtops
Stainless backsplash
Belling 90cm electric oven
Electric hot plates
Walk in pantry
Breakfast bar
Lounge/Dining (6.4 x 4.3m)
Laminate flooring
Toshiba split system reverse
cycle air conditioner
Nectre wood fire
Ducted evaporative air
conditioner
Gas point
Main Bedroom (4.1 x 3.5m)
Laminate flooring
Ducted evaporative cooling
Built in robe
Ceiling fan
Bay window
Television point
Bedroom 2 (3.6 x 2.4m)
Carpet
Ducted evaporative cooling
Ceiling fan
Curtains
Bedroom 3 (3.6 x 2.5m)
Carpet
Ducted evaporative cooling
Built in robe
Ceiling fan
Curtains
Bathroom (2.5 x 1.8m)
Shower
Separate toilet
Vanity
Exhaust fan
Heating lights
Wall tiling to ceiling
Laundry (2.8 x 1.5m)
Laundry tub
Automatic taps
Cupboards
** The enclosed information has been furnished to us by the property's owners. We have not verified whether or not that the information is accurate and do not have any belief one way or the other in its accuracy. We do not accept any responsibility to any person for its accuracy and do no more than pass it on. All interested parties should make and rely upon their own enquiries in order to determine whether or not this information is in fact accurate.**