SoldOct 31, 2023

41 Montpellier Dr, Avondale Heights, VIC, 3034

$1,310,000

4
3
2

House

•

30+ days on the market

Sold: Oct 31, 2023

What's around 41 Montpellier Dr

TALK ABOUT LIVIN' THE HIGH LIFE. THIS ONE'S NEXT-LEVEL.
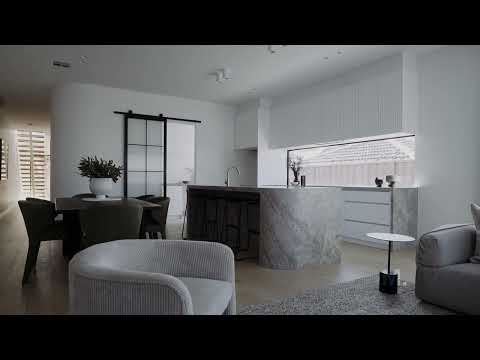
WELCOME HOME Check out the herringbone door and recycled brickwork. That's just a taste of what's to come. In terms of quality, class and family flexibility, this amazing new home knocks it out of the park. Totally unique, one of a kind and absolutely custom. In short, you've got 4 bedrooms, 3 lux bathrooms and 2 impressive living areas. Plus, all the bells and whistles you'd expect - and then some. Location's a winner too. Everything you want is close by including public transport, local schools, shops and the legendary Cannoli Bar as well as popular parks and river trails to walk off the cannoli calories. THESE ARE YOUR NEIGHBOURS COFFEE - Cornerstone Espresso, Little Sister Cafe, One By One EAT - The East Pantry, Rice Fields, Particle Cinnamon TREAT - Cannoli Bar, Impasto Forno Antico, Sweet lulus Cafe DRINK - Keilor East RSL, 5 Districts NY, Keilor Hotel WELLNESS - BODYROK, Team Ellis Gym, Keilor East Leisure Centre THE FINER POINTS | Large master bedroom with fitted WIR | Three additional bedrooms with fitted BIRs | Two deluxe ensuites | Main bathroom with freestanding tub | Powder room (4th WC) | Rain-head showers | Concealed cisterns | Floor-to-ceiling tiles | Lounge/rumpus with city skyline views out to balcony | Big open living/dining area | Kitchen with island breakfast bar | Fisher & Paykel appliances | Butler's pantry/laundry with ample storage space | High square-set ceilings with recessed downlights | Lots of natural light | Ducted heating/refrigerated cooling | Alarm | CCTV | Ring doorbell | Stone benchtops (all book-matched) | Double-glazed windows | Stacker doors to entertaining deck | Private back garden | Remote-control garage with internal entry | FINAL WORD There's the best (this one) and then there's the rest.
▶

Looking for more information on 41 Montpellier Dr?

Explore comparables, sales history and growth for this property.
Learn more
Email
© 2026 RateMyAgent