Visionary Design, Masterful Craft & Luxe in a Class of its Own
Masterfully executed without a single expense spared, this custom masterpiece builds on an inspired vision, showcases craftsmanship of a higher calibre, streamlines multi-generational living, and embraces the Essendon lifestyle.
In sharp contrast to its heritage-laced surrounds, a corner stance employs crisp lines, charred timber cladding, and minimalist expression to make a lasting impression, with interiors beyond rolling atmosphere and grandeur into cutting-edge luxury. A sensational master enjoys a deep walk-in robe and luxe ensuite to claim its own northwestern wing, complemented by downstairs accommodation in three further bedrooms, a guest ensuite, chic main bathroom, and wealth of added storage.
• Brand-new home & one of Essendon’s best
• Designed around multi-generational living
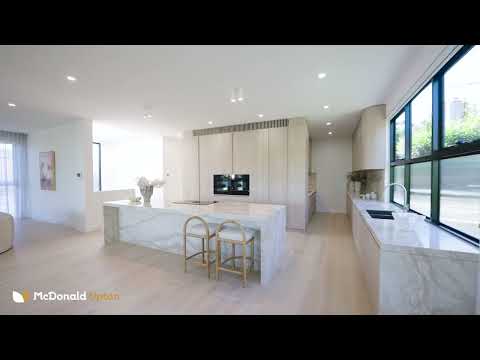
• Bora/Miele kitchen of the highest calibre
• Sauna room, EV provisions, 4 cars off-street
• Elite schools, parks, village shops, city trains
An open retreat steps out to a covered lounge and backyard great for kids, while above, a truly vast living/dining space spills into an elevated alfresco terrace boasting a barbecue, sweeping vistas, a staircase to the yard below, and weather protection for year-round usability; an entertainer in a league of its own. The statement kitchen is one to impress even the most demanding home chef, with ribbons of exquisite natural marble joined by masses of bespoke joinery, an ultra-wide waterfall island, class-leading downdraft plate by Bora, and Miele suite of an integrated fridge/freezer and dishwasher, dual ovens, a warming drawer, and second induction cooktop.
Zoned heating/cooling, an infrared sauna room, 3-phase power, state-of-the-art security, and sleek marble across powder rooms, bathrooms, key drop, and laundry barely scratch the surface of additional features, while an exclusive position places elite schools, village shops, pristine parkland, and city transport within moments.


 ▶
▶


