‘St Clair’ - The Ultimate Entertainer Since 1888
Extraordinary doesn’t even begin to cover this astonishingly renovated, multi-level Victorian Italianate villa. Originally built in 1888, ‘St Clair’ served as a guesthouse, a history continued with the current owners, who run a highly successful Airbnb from the self-contained front of the home.
The meticulous renovation, carried out in consultation with the local historical society, honours the symmetry and form of its heyday, with signature arches, tuck-point brick work, and strikingly beautiful cast-iron lace work and columns supporting the tesselate tiled entry veranda.
Honouring the grandeur of the Victorian land boom era, the polished Baltic pine floored front rooms are ornately appointed, with heavy patterned drapes, and period features throughout. Three bedrooms, main with original cast iron fireplace and marble mantle, share a formal lounge with gas log heritage-look fireplace, dining room complete with kitchenette, and massive bathroom containing cast iron claw foot tub, walk-in shower, and laundry facilities.
A solid lockable glass slider delineates the past and present, with the contemporary extension an exemplar for living spaces crafted for maximum joy. Showcasing a melange of exotic design inspiration, the floorplan begins with a sprawling central lounge and dining with gas log fireplace, helmed by a stand-out kitchen - actually, make that two!
The front kitchen in monochromatic black and white Caesarstone, with glass splashbacks, expansive island/breakfast bar, Ilve oven/rangehood/900mm gas cooktop (Teppanyaki grill) and F&P dish drawers, is complemented by a second rear prep kitchen/pantry featuring induction cooktop, Miele ovens (steam, convection/microwave, warming drawer), F&P dish drawers, insinkerator and plenty of storage shelving.
A massive laundry also houses a double door industrial fridge and loads of counter space, creating a further entertaining prep area.
Flanking the living area is a fabulous, view capturing BBQ deck on one side, and delightful Moroccan themed smaller deck area overlooking the pool on the other.
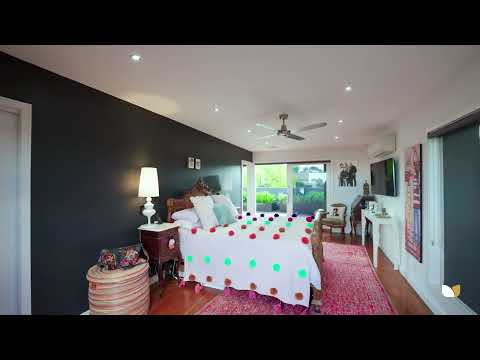
The ultimate parents retreat upstairs is the perfect spot to regroup and connect after a busy week. Featuring a striking black tiled bathroom with Japanese slipper bath and walk-in shower, front street facing roof top deck, main bedroom (split system), walk-in wardrobe, and a further private viewing deck offering panoramic city views.
Downstairs, three double bedrooms, each with BIR’s and student desks, are serviced by a family bathroom (bath/shower), massive media room, and another covered BBQ deck prefacing the fully fenced and tree lined rear garden. Tucked away behind a discreet doorway lies a secret cellar/den with ambient lighting and a touch of mystery.
A square, fully self-cleaning and heated inground pool features a shallow bathing ledge at one end and a generous 1.8m depth at the other, framed by surrounding decking and privacy ensuring flowering pear trees.
A property that needs to be seen to be truly appreciated, additional lifestyle highlights include a curated Japanese garden with fishpond, pool adjacent paved patio, powder room with external access (for pool), rainwater tanks, a 5kW solar system, double RC garage (row laneway access from Athol Street), and an over garage rumpus with its own deck.
Fully automated throughout, with Cbus system and comprehensive tech cupboard (includes operation manuals), electric blinds, Vax system, keypad coded front door entry, zoned electric heating/cooling, alarm/CCTV, electric gates, 3 car driveway parking, automatic garden watering system, and arguably a whole lot more you’ll just need to see for yourself!
Centrally located in a blue-chip Moonee Ponds pocket, the area speaks for itself, with the best of the area’s transport, retail, dining, cafes and parkland all close by, along with a some of Melbourne’s most sought schools.


 ▶


