North-Facing Haven of Unparalleled Luxury | Inspection By Appointment
Embodying expression, harnessing ambition, and representing a calibre of comfort far surpassing all accepted norms, this 72sq (approx.), architecturally designed showpiece offers a masterclass in cutting-edge design. Stunning scale and flawless finishes are matched by a palpable warmth making family life a joy, with the north-facing home among the finest Essendon has seen.
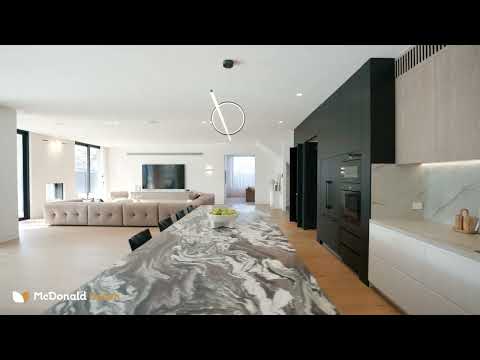
Rising above a deep corner parcel, crisp lines and modern minimalism make an instant impact, with sculpted flow and exquisite craftsmanship on full display beyond. A solid Victorian Ash pivot door unveils a 6m void bathing interiors in all-day sun, with an ultra-wide hallway introducing a truly vast laundry, massive mudroom, and statement powder room en route to spectacular main spaces. Living and dining areas neighbour a dream kitchen with striking Cipollino Rosso leathered marble, ribbons of Mont Blanc quartzite, an expansive butler's pantry, hidden bar, and array of first-class Miele appliances. Full-height sliding glass blends inside and out, revealing an oversized alfresco with a complete barbecue kitchen to comfortably handle large-scale hospitality. Welcomed privacy, a 3-point basketball court, and all-day sun feature in a backyard brilliant in every respect; all centred around a 8.6x4m mineral pool heated for year-round use.
Executive-calibre luxe over 72sq (approx.)
3 living areas, 2 workspaces, BBQ alfresco
Marble/quartzite kitchen, parking for 5+
Northern pool, security, 3-phase power
Near cafés, parks, transport & elite schools
With a downstairs second master/guest room, walk-in robe, and ensuite enabling one-level living, an upstairs master proves a joy to wake up in each morning, boasting its own skylit dressing room and lavish dual-basin ensuite. Walk-in/built-in robes and three further ensuites serve generous third, fourth, and fifth bedrooms, while windows wrap around an open retreat to frame unforgettable views of the Melbourne skyline.
A concealed upper study area is the perfect complement to a versatile rumpus room below, while a long list of other highlights includes Control4 automation, high-end security, comprehensive heating/cooling, bathroom floor heating, automated blinds, an indoor-outdoor fireplace and speakers, wide-board oak floors, 3-phase power, and two garages plus a gated driveway for 5 cars. Central to prestigious schools in PEGS, Lowther Hall, St Bernard's, St Columba's, and Ave Maria while never far to shopping/lifestyle villages and trains, trams, and freeways for easy commuting, with parks, sporting clubs, and cafés only a short stroll away.
Please note that property inspections are available strictly by appointment only.


 ▶


