Aspirational Luxury on the Cusp of Strathmore Village
A masterclass in craft and architecture sharing in the Strathmore prestige, this high-side haven embodies design at its modern pinnacle, pairing space with style and flair with function for luxury with the family in mind.
Home to acclaimed Strathmore Primary, iconic Buddy Espresso, the local bakery and IGA, and village shopping strip at the intersection with Napier, leafy Lloyd Street shapes the lifestyle offered by the turnkey residence, set back for a striking stance and unfolding over two storeys. A wide, winding hallway links the entrance study area to a breathtaking back domain, with Venetian plaster and exquisite marble the centrepieces among oak floors, custom joinery, and sheers filtering all-day sun.
• High-side haven of modern luxury
• Upstairs/downstairs flexibility
• Marble, Venetian plaster, oak floors
• Entertainer’s alfresco, pool retreat
• Strathmore Village at street’s end
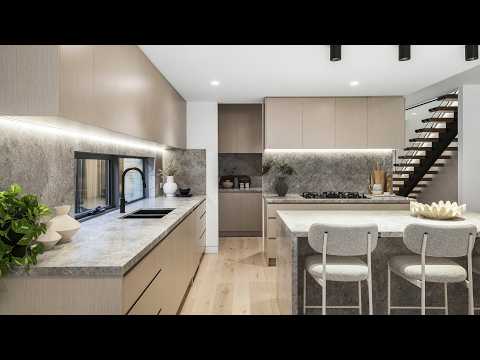
A walk-in pantry and Fisher & Paykel suite mean the kitchen can handle any occasion, while fireside family and dining areas step into a backyard where everything hits new heights. More marble, a ceiling fan, and outdoor kitchen prime the alfresco for summer afternoons, with a waterfall and northern rays stellar counterparts to a statement pool.
Brilliant for multigenerational living with a bedroom and ensuite on the ground floor, a master with its own ensuite takes its place above, joined on a scenic second storey by bedrooms three and four, a central bathroom with a fluted bath, retreat/fifth bedroom, and terrace staging the Strathmore foliage. Other highlights include plush carpets, camera/alarm security, keypad entry, full heating/cooling, an epoxy-floor garage, abundant storage, a laundry, and powder room, with elite private schools, North Essendon Village, CBD trains/trams, and CityLink nearby.


 ▶


