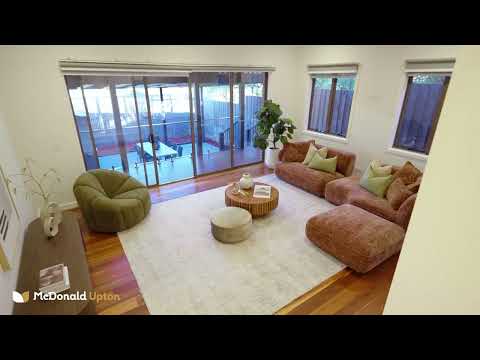
Something very special hides behind the discreet street frontage of this wonderfully located Niddrie home. A contemporary multi-level layout considers the space needs of growing families, with generous living and entertainment areas inside and out.
The sleek architectural design, complemented by high ceilings and natural light, is enhanced by spotted gum hardwood floors, glass balustrades, timber stairs and attractive stone surfaces throughout.
Five bedrooms include a street facing main with WIR, ensuite and private balcony, 2nd guest bedroom (or home office), and three double bedrooms (BIR's) downstairs serviced by a family bathroom (separate shower & tub).
A fabulous u-shaped, stone countered kitchen with island/breakfast bar, quality stainless steel appliances (oven, gas cooktop, dishwasher) and walk-in butler's pantry with sink, adjoins the open meals and lounge that extends out to an enclosed sunroom balcony (ceiling fan) boasting sweeping urban views perfect for sunset cocktails and star gazing!
Step down another level to an expansive family room accessing the covered rear deck and paved alfresco complete with gas cooktop, sink and massive woodfired oven.
Bonus highlights include a 2 car remote control garage with polished aggregate flooring and handy store cupboard (or cellar), low-maintenance established garden, practically appointed laundry, powder room, large study nook, security alarm, ducted vacuum, refrigerated cooling and ducted heating.
Brilliantly situated, moments to Keilor Road retail, dining, café's, trams, buses, excellent primary and secondary schools, plus quick and easy freeway access. Designed around family liveability inspection will not disappoint!


 ▶
▶


