Combining contemporary finishes, generous proportions and exceptional entertaining spaces, 66 Eden Park Drive offers a beautifully considered family home where everyday comfort meets effortless lifestyle living.
At the heart of the home is a striking kitchen, showcasing a sophisticated dark aesthetic, six-burner gas cooktop, walk-in pantry, dedicated coffee station and servery window connecting seamlessly to the outdoor entertaining area. Overlooking the open-plan dining and living spaces, this central hub has been thoughtfully designed for both family life and entertaining.
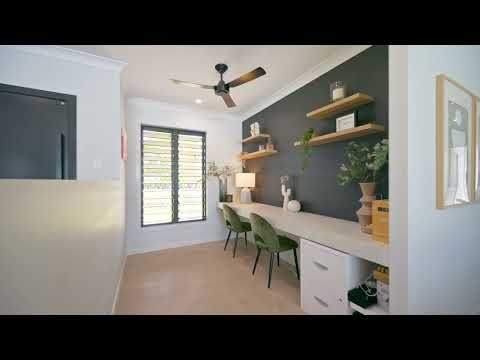
The floorplan offers a wonderful balance of connection and privacy, with a separate children's retreat adjoining two bedrooms and a beautifully appointed bathroom complete with a spacious walk-in shower and double vanity. A dedicated study provides additional flexibility, while the master suite offers a private sanctuary featuring a generous walk-in robe with built-in cabinetry and an impressive ensuite with barn door entry and dual shower heads.
Outdoors is where this property truly comes into its own. An expansive entertaining area features a built-in barbecue, bar fridge and sink, creating the perfect setting for relaxed afternoons and gatherings with family and friends. Overlooking the sparkling inground pool, with an additional entertaining space nearby, this is a home designed to embrace North Queensland living.
Completing the property is a two-bay shed, concrete double-gate side access, double garage, practical mudroom and internal laundry with extensive walk in linen storage. With thoughtful inclusions throughout and space for the entire family, this is a home that delivers on both functionality and lifestyle.
Offering space to grow, room to entertain and a layout that has been thoughtfully designed around family living, 66 Eden Park Drive presents an exceptional opportunity to enjoy a relaxed lifestyle in Jensen.
Property Features:
• Beautifully appointed kitchen with six-burner gas cooktop, walk-in pantry, coffee station and servery window
• Open-plan living and dining with contemporary vinyl flooring
• Separate children's retreat adjoining two of the three guest bedrooms
• Family bathroom and with separate powder room
• Master suite with walk-in robe and striking ensuite
• Dedicated home office space
• Air-conditioning, carpet and built-in wardrobes to all bedrooms
• Expansive outdoor entertaining area with outdoor kitchen
• Sparkling inground swimming pool and additional outdoor entertaining space
• Double garage with additional storeroom
• Mudroom and internal laundry with walk-in linen cupboard
• 10m x 8m Two-bay shed with 3m clearance at apex height and concretes double-gate side access
• Established chook pen
• 8kw Solar System
• Fully irrigated
• Bore
McDonough Property Townsville has taken reasonable care in preparing this information but makes no warranty as to its accuracy or completeness. Prospective purchasers should conduct their own enquiries and seek independent advice before making any purchasing decisions.


 ▶


