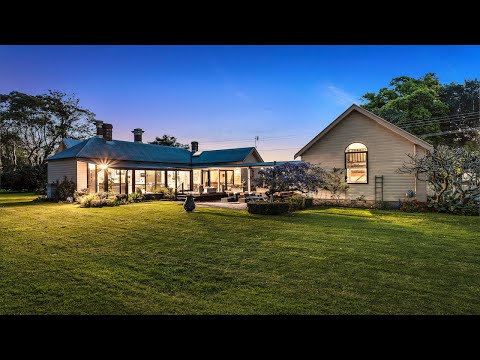
Located on just over an acre in the charming historic village of Terara, The Lodge is a rare property indeed -- a heritage-listed dwelling that has been given a luxurious modern makeover. A modern wing designed by a local architect with floor-to-ceiling windows, a living and dining area and kitchen was added in 1985 as well as a new garage with studio space above. There is also an opportunity for dual occupancies that may be carried out with development consent.
When the current owners purchased The Lodge they were also able to take advantage of the lack of heritage restrictions to replace the 1980s kitchen with a thoroughly modern one with sleek appliances and granite benchtops, upgrade the ensuite bathroom in a style to rival the most pampering of spas with a full-height window to take in the beautiful rural views.
So impressed was the National Trust by the impressive melding of old and new that the organisation asked if it could hold an open day at The Lodge to show its members. More than 500 people turned up on the day to view the property.
Terara is the oldest village in the Shoalhaven and the area's rich alluvial soil soon saw ships plying up the Shoalhaven River and docking at the village to pick up fresh fruit and vegetables and dairy products to supply Sydney and New Zealand with necessary food supplies.
The Lodge was originally part of the Millbank estate, settled by the de Mestre family who came to Australia from the Caribbean island of Martinique. In 1836, they built Millbank House which still stands today.
In the 1850s, Millbank House was purchased by the local doctor. He built The Lodge in circa 1865 as his coachman's cottage, as he used a coach and horses to do his daily rounds of patient visits.
The home now has three bedrooms plus a library/sitting room and two bathrooms. Original features include high ceilings with plaster rosettes, polished timber floors with a beautiful patina, and working fireplaces. The modern extension features an open plan north facing living area with vaulted ceilings and floor to celing glass windows overlooking the garden and a rural aspect. The new kitchen has granite bench tops with a large breakfast bar where you can enjoy the morning sunshine and views.
The double garage has a toilet and wash basin with a large studio/home office above.
"It truly is a beautiful place to live," say the owners. "We've lived in many lovely houses but this has been by far the best. The property enjoys vistas of the lush countryside, and amazing sunrises, sunsets and moonscapes across the garden. We've also enjoyed community drinks by the riverside, local bush walks and beaches and the wonderful fresh produce and seafood available here."
The park-like garden include a magestic plane tree, a mature orchard with citrus, fig, plum trees, raised veggie beds, a kitchen herb garden, a garden shed and a chook pen. All this in a private setting just seven minutes drive into Nowra.
Call Tim McGoldrick today to arrange your inspection of The Lodge.
Features at a glance:
* 1.14 acre block - Dual occupancies may be carried out with development consent
* 3 bedrooms and two bathrooms
* Large open plan living area plus sitting room/library and dining room
* Additional toilet and washbasin in garage with large office/studio space above
* Original polished timber floors
* Working fireplaces plus slow combustion stove


 ▶
▶


