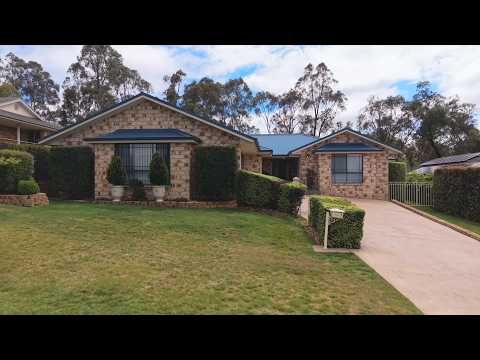
Backing onto open green space in sought-after North Hill, this elegant five-bedroom brick residence pairs refined interiors with approximately 921sqm of beautifully manicured grounds. Generous formal and casual living, a stone galley kitchen and a skylit entertaining verandah overlooking terraced gardens create a home of rare scale and polish. Thoughtfully maintained and ready to enjoy, it offers an exceptional next chapter for families seeking space, privacy and quality close to town.
- Grand 7.5 x 6.7 metre living room, warmed by a gas fireplace and finished with decorative cornices and chandelier lighting
- Formal dining and sitting room framed by bay windows, an elegant setting for long lunches and evening gatherings
- Skylit 8.2 x 4.4 metre verandah opening to a level lawn, curved stone steps and terraced, hedged gardens
- Galley kitchen with stone benchtops, two ovens, a dishwasher, an ironing cabinet and abundant cabinetry
- Main suite with a wall of built-in robes and an ensuite, plus a private study with a built-in desk
- Three further bedrooms with built-in robes, plus a fifth bedroom ideal for a child, a guest or a home office
- Accessible main bathroom with a marble double vanity, a separate bath and rain shower, and a separate w/c
- Ducted heating and cooling throughout, a marble-look tiled entry foyer and a water tank
- Double lock-up garage with an electric roller door, a garden shed and under-house storage
- Fenced grounds with two lockable gates, room for a caravan and a sweeping patterned driveway


 ▶


