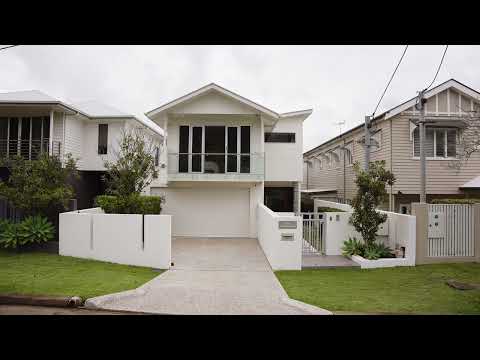
Positioned in one of Hendra's most desirable streets, this meticulously maintained residence showcases exceptional craftsmanship and a refined internal fit-out across an expansive 506m² parcel. Designed with both luxury and practicality in mind, the home delivers a seamless blend of sophisticated living spaces and premium inclusions, creating an enviable environment for modern family life.
- Oversized 506m² block in a tightly held, blue-chip street
- Gourmet kitchen with stone benchtops, instant hot water, butler's pantry and premium Gaggenau appliances including coffee machine, integrated - dishwasher and fridge drawer
- Multiple living zones including Bose surround sound media room with six speakers and striking floor-to-ceiling timber sliding doors
- Spacious ground floor home office ideal for remote work or study
- Large laundry with full bathroom and direct access to the swimming pool
- C-Bus smart home system controlled via iPad, plus Sonos sound system throughout
- Three-phase power and multi-zoned, reverse-cycle ducted air conditioning complemented by ceiling fans
- Primary retreat with private balcony, walk-in robe and large ensuite bathroom with bathtub
- Three additional queen-sized bedrooms all with built-in robes
- Separate family room upstairs providing an additional living zone
- Family bathroom with separate shower and large bathtub plus separate powder room
- Covered outdoor entertaining area with built-in BBQ kitchen, gas bayonet and electronic blinds
- 12m lap pool with access straight from rear deck
- 8.9kW solar system on three-phase power and rainwater tank
- Video intercom, security system and double remote garage
Situated in one of Hendra's most exclusive streets, this home is a short stroll from Beirne Park and enjoys easy access to local amenities, bus and rail transport and some of the top local schools on the north side of Brisbane.


 ▶
▶


