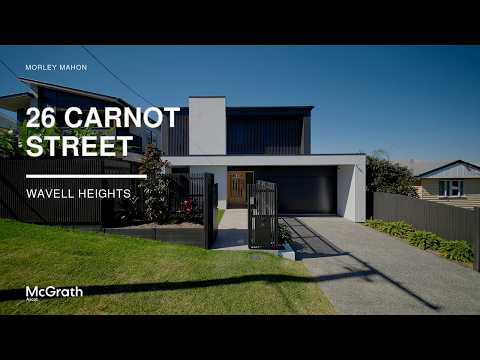
Designed by Big House Little House and brought to life by Alpha Living Qld, Sundara is a newly completed family residence of remarkable quality, where timeless design, generous proportions and impeccable craftsmanship come together to create a home of enduring appeal. Set proudly on an elevated 622sqm allotment with an impressive 15.3-metre frontage, the home's striking street presence, beautifully landscaped gardens and sought-after north-south aspect create an unforgettable first impression.
Inside the home, every detail has been carefully considered to deliver warmth, comfort and effortless luxury. Soaring ceilings, engineered oak flooring and elegant curved architectural lines frame a series of beautifully connected living spaces, while the dramatic double-height void fills the home with natural light. At its heart, the stunning Siemens-appointed kitchen is designed for both everyday living and grand-scale entertaining, complete with integrated refrigeration, stone benchtops, generous island seating and an oversized walk-in butler's pantry featuring an additional dishwasher and sink.
A sculptural, climate-controlled wine cellar provides a striking centerpiece within whilst full-height, glass doors open showcase the covered alfresco terrace with BBQ kitchen, magnesium swimming pool and beautifully landscaped gardens. Featuring an additional private firepit enclosure nestled beneath a gorgeous, established tree, this secluded outdoor retreat provides the perfect setting for relaxed evenings with family and friends.
Thoughtfully designed for growing families, the home offers five generous bedrooms including a private ground-floor guest suite with an adjoining bathroom, while the upstairs primary retreat enjoys a bespoke walk-in wardrobe and an elegant ensuite with a signature freestanding bath. Multiple living areas, a dedicated home office and an impressive rooftop entertaining terrace with city views is an amazing value add. provide exceptional flexibility,
Positioned approximately 8km from Brisbane's CBD, this outstanding residence enjoys easy access to Kedron Brook, Shaw Park, Nundah Village, Westfield Chermside, excellent local schools, cafés and easy access to public transport and International and Domestic Airports.
Features include:
- Designed by renowned architects Big House Little House and completed by Alpha Living Qld
- Elevated 622sqm allotment with an impressive 15.3-metre frontage and prized north-south orientation
- Five generous bedrooms, three designer bathrooms and multiple living areas
- Light-filled open plan living and dining beneath a spectacular double-height void
- Premium Siemens kitchen with integrated refrigerator and freezer
- Stone benchtops and generous island breakfast seating
- Walk-in butler's pantry featuring an additional dishwasher and sink
- Custom climate-controlled wine cellar with striking curved glass feature
- Covered alfresco entertaining with built-in barbecue and bar fridge
- Magnesium swimming pool surrounded by beautifully landscaped gardens
- Private firepit enclosure nestled beneath a mature shade tree
- Ground-floor guest suite with adjoining bathroom plus a dedicated home office
- Luxurious primary retreat with a bespoke walk-in wardrobe and elegant ensuite with a freestanding bath
- Spacious upper-level family retreat with an integrated study zone
- Rooftop entertaining terrace capturing breathtaking panoramic city views
- Fully ducted and zoned air conditioning throughout
- Premium window furnishings and high-performance tinted glazing
- Custom mudroom, beautifully appointed laundry and extensive storage
- Remote double garage with epoxy flooring
- Fully fenced landscaped grounds with automated irrigation


 ▶
▶


