Call today to book an appointment to view!!
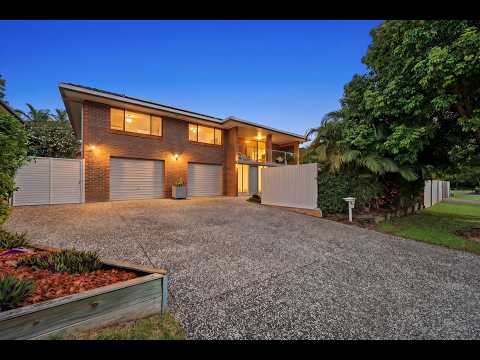
Perfectly positioned in a quiet, family-friendly pocket of Aspley, this much-loved residence offers the space, flexibility and warmth that growing families dream of. Held with pride and thoughtfully designed for comfortable living, this expansive home delivers a lifestyle where everyone has room to relax, connect and create lasting memories.
From the moment you step inside, you'll be welcomed by the timeless charm of polished timber floors, generous proportions and an inviting sense of home. Upstairs, the spacious layout unfolds with four oversized bedrooms, multiple living and an abundance of natural light, creating the perfect haven for families of all ages and stages.
Adding to the home's appeal is the spacious balcony, offering the perfect place for entertaining family and friends or simply curling up with a good book while enjoying the peaceful bird calls and calming surrounds of nature.
Downstairs offers incredible versatility, presenting exciting dual living potential for extended family, teenagers seeking independence, guest accommodation or even a home business set-up. With expansive utility and living areas already in place, the possibilities are endless.
An undercover alfresco area overlooks the sparkling saltwater pool, and the private backyard provides the perfect setting for relaxed family living and year-round entertaining. Fully fenced and complete with side access, there's ample space for children, pets, caravans, boats or additional vehicles.
• Spacious family kitchen with an abundance of storage, generous bench space and dishwasher
• Multiple light-filled living and dining zones designed for relaxed family living
• Living areas with air conditioning, ceiling fans and beautiful polished timber flooring
• Four generously sized bedrooms, all with built-in wardrobes and ceiling fans
• Well-appointed upstairs family bathroom with walk-in shower, vanity and separate toilet
• Additional downstairs bathroom servicing the lower-level living spaces
• Expansive downstairs utility and living areas offering outstanding dual living potential
• Spacious balcony ideal for entertaining or relaxing amongst peaceful natural surrounds
• Covered outdoor entertaining area overlooking the in-ground saltwater pool
• Fully fenced 607sqm block with side access and garden shed
• Secure two-car accommodation
• 6.6kW solar system with 24 panels for energy efficiency
• NBN Fibre to the Premises (FTTP) connectivity
• Rates: Approx. $512.44 per quarter
• Rental Appraisal: Approx. $1,000 – $1,100 per week
Offering exceptional flexibility, generous proportions and a true sense of home, this is a rare opportunity to secure a property that can effortlessly adapt to your family's changing needs for years to come. Whether you're searching for space to grow, room for extended family, or simply a home where memories will be made, 25 Augusta Street delivers the lifestyle you've been waiting for.
School Catchments
Prep to Year 6: Aspley State School
Year 7 to Year 12: Craigslea State High School.
Perfectly positioned in a highly convenient location, this property is just moments from Marchant Park, Railton Street Park, and quality local schools, including Aspley State School and Craigslea State High School, along with respected private schools such as St Dympna's and St Paul's.
Located only 11 kilometres from the Brisbane CBD and within easy reach of the airport, the home also offers excellent access to public transport. Everyday convenience is at your doorstep with nearby supermarkets, Westfield Chermside and Chermside Marketplace, while Aspley Hypermarket is within walking distance. The Prince Charles Hospital and St Vincent's Private Hospital Northside are also just minutes away.
Information contained on any marketing material, website or other portal should not be relied upon and you should make your own enquiries and seek your own independent advice with respect to any property advertised or the information about the property. Any rental appraisal advertised or provided was current at the time of the appraisal and may fluctuate depending on market movement. McGrath Estate Agents shall not be responsible should the appraisal or any part thereof be incorrect or incomplete in any way.


 ▶
▶


