There are homes that tick the boxes, and then there are homes where someone has already thought about all of them.
Completed in 2026 by Neptune Homes and beautifully finished from front to back, 5 River Cherry Court brings together the space of a substantial family home with the lifestyle features people so often spend years adding later.
Five bedrooms. Three separate living zones. A stunning kitchen with oversized island and walk-in pantry. A sparkling in-ground pool. Covered alfresco entertaining. Fully landscaped surrounds. Premium zoned climate control. And approximately 257m² of beautifully considered living across two levels.
It's all here. And it's all brand new.
The ground floor has been designed around everyday family life. At its heart, the kitchen, dining and family areas form one expansive open-plan space, flowing directly outside to the covered alfresco and pool.
The kitchen itself is a standout, combining crisp stone surfaces, an oversized island, extensive cabinetry and warm timber accents with a substantial walk-in pantry offering additional preparation space and storage.
A separate living room at the front of the home provides valuable separation, while the fifth bedroom on this level creates genuine flexibility for guests, extended family or a dedicated home office.
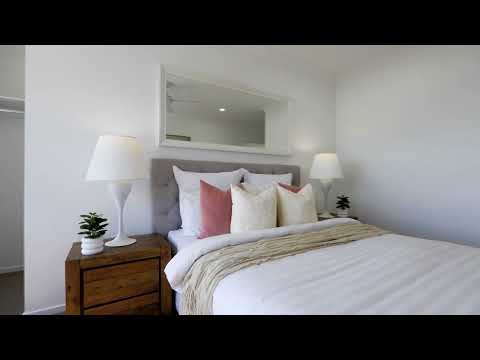
Upstairs, another generous sitting room gives children or teenagers a living space of their own. Three further bedrooms sit alongside the impressive main bathroom, complete with freestanding bath, while the oversized master suite enjoys a walk-in robe and beautifully appointed ensuite with dual vanity.
Throughout the home, a light coastal-inspired palette is complemented by timber detailing, feature tiling and an abundance of natural light, creating a home that feels refined without ever losing its warmth.
And then there's the climate control.
Installed to an exceptionally high specification, the home features a 15.5kW Daikin inverter ducted system with AirTouch 5 Wi-Fi control and individual zoning, allowing temperatures and airflow to be managed throughout the home with remarkable precision.
Outside, the same attention to detail continues.
The covered alfresco connects naturally with the main living area and overlooks the in-ground pool, while established landscaping and low-maintenance surrounds mean there is nothing left waiting to be finished.
Even the location is something special.
Positioned within The Grove, one of the most sought-after releases within Frasers Property's Brookhaven community, the home sits just a stone's throw from beautiful Greenleaf Park, with its children's playground, open green spaces and dog park.
Brookhaven's continued growth is bringing even more convenience to the area, with a new retail precinct on the way, while nearby Holmview Central is also undergoing significant expansion with additional shopping, dining and everyday amenities.
All of this is surrounded by the natural landscape that has made Brookhaven such a desirable place to live, while remaining conveniently connected to the Pacific Motorway and the wider Brisbane and Gold Coast corridor.
Property Highlights
+ Brand new, completed in 2026 by Neptune Homes
+ Approximately 257m² of living across two levels
+ 357m² fully landscaped allotment
+ Five bedrooms with flexible downstairs guest bedroom/home office
+ Three separate internal living areas across both levels
+ Expansive open-plan kitchen, family and dining area
+ Designer kitchen with stone surfaces and oversized island
+ Large walk-in pantry with additional preparation and storage space
+ Spacious master suite with walk-in robe
+ Beautiful ensuite with dual vanity
+ Main bathroom featuring freestanding bath
+ Additional powder room downstairs
+ Sparkling in-ground swimming pool
+ Covered alfresco entertaining overlooking the pool
+ Premium 15.5kW Daikin inverter ducted air conditioning
+ AirTouch 5 Wi-Fi control with individual zoning
+ Double lock-up garage
+ Fully landscaped, low-maintenance surrounds
+ Positioned within the highly sought-after The Grove at Brookhaven
+ Moments from Greenleaf Park, playground and dog park
+ New Brookhaven retail precinct coming soon
+ Convenient to the expanding Holmview Central precinct
+ Excellent access to the Pacific Motorway
5 River Cherry Court isn't a home you'll need to spend the next few years completing.
The pool is in. The landscaping is done. The upgrades are finished. The space is already here.
All that's left is to move in.
Contact Daniel Lyons today to arrange your inspection.
Disclaimer: McGrath has not independently checked any of the information we merely pass on. We make no comment on and give no warranty as to the accuracy of the information contained in this document which does not constitute all or any part of any offer or contract by the recipient. Prospective purchasers / lessees must rely on their own enquiries and should satisfy themselves as to the truth or accuracy of all information given by their own inspections, searches, inquiries, advice or as is otherwise necessary.


 ▶
▶


