INSPECTIONS BY APPOINTMENT ONLY. Some addresses hold one exceptional home. Due for completion November 2026. This one holds two, each built to an uncompromising standard. Behind gated walls and landscaped gardens, each residence presents a striking contemporary facade in stone and glass, its sculptural gabled roofline and full-height windows announcing the calibre of what waits inside.
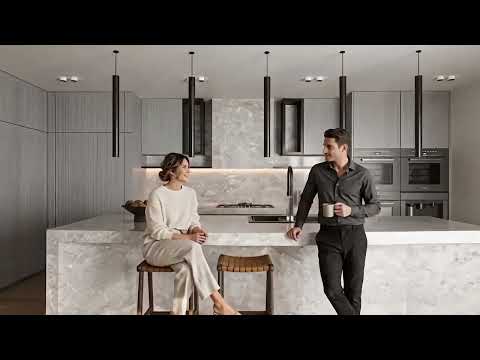
Fingerprint entry introduces a ground floor centred on an immense living and dining domain, where walls of commercial-grade glass draw the pool and greenery inside, while a stone-clad fireplace provides a dramatic counterpoint. The kitchen reads as architecture rather than workspace, showcasing a monumental island, full-height custom joinery, a butler's pantry that, and an illuminated wine display worthy of the collection it holds. Glass doors slide back to an alfresco deck and pool terrace, turning the entire rear into one seamless entertaining venue, from long lunches to evenings by the water.
A ground-floor bedroom suite, complete with walk-in robe and private ensuite, gives grandparents or guests independence while staying close to daily life, alongside a guest powder room, laundry and generous storage.
Upstairs, the main bedroom is a retreat in its own right, with an ensuite bathroom, double shower, twin vanities and his-and-hers walk-in robes. A second bedroom matches it for scale, while two further bedrooms each come with their own ensuite. A study and separate sitting area complete the level, room enough for a family that wants its own space without losing sight of each other.
The specification has been elevated well beyond the norm, from commercial-grade window frames with upgraded double glazing to the dramatic timber-and-steel staircase, integrated LED lighting and multi-zone climate control.
Although crafted to the same exacting standard, these are not duplicate homes. Each has its own elevation, floorplan and spatial sequence, giving buyers a genuine choice between two exceptional designs, united by privacy for every generation and entertaining spaces rarely matched in a family residence.
Features:
- House 1 - 587m2
- House 2 - 522m2
- Fingerprint scanner entry for enhanced security
- Commercial-grade double-glazed windows and skylights (Dwelling 1) throughout
- Upgraded natural stone benchtops and surfaces
- LED feature lighting to the stairs and wine cellar
- Custom joinery with designer-coloured finishes
- Reinforced cladding for superior thickness and finish
- Additional 1.6-metre storage above garage two with drop-down ladder
- Sculptural staircase with timber treads and steel blade balustrade
- Multi-zone inverter air conditioning with app-based control
- Heated pool with heating and filtration
Mont Albert North sits in one of Melbourne's most established eastern pockets, its leafy streets giving way to the shopping, dining and rail connections of Box Hill and Westfield Doncaster just minutes away. Koonung Creek Reserve and Elgar Park offer walking trails and green space close to home, with Mont Albert Primary School and Koonung Secondary College among the area's well-regarded options. The Eastern Freeway keeps the CBD within easy reach, while Whitehorse Road's tram line opens up Melbourne's private school corridor without ever needing the car.


 ▶
▶


