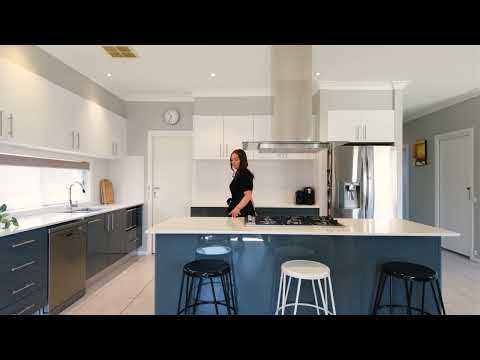
Designed for spacious family living and effortless entertaining, this impressive double-storey residence offers light-filled interiors, multiple living zones and excellent storage throughout. A soaring void above the staircase creates an immediate sense of space, while the media room positioned at the front of the home offers the potential to become a fifth bedroom. At the heart of the home, the open-plan living and dining area is complemented by a large kitchen featuring a five-burner gas cooktop, breakfast bar and walk-in pantry.
Upstairs, four generous bedrooms include an impressive master suite with a ceiling fan, walk-in wardrobe and private ensuite featuring a separate shower, bathtub and his-and-hers vanity. Set on a huge 613sqm block, the home features a 10m x 3m in-ground saltwater swimming pool, cabana and outdoor shower. Wide 3m side access also provides excellent potential for a granny flat, subject to council approval.
- Four generous upstairs bedrooms, including a large master suite with ceiling fan and walk-in wardrobe, Three additional bedrooms with built-in wardrobes
- Private master ensuite with separate shower, bathtub and his-and-hers vanity
- Spacious main bathroom with a separate shower and bathtub
- Front media room with the potential to become a fifth bedroom
- Light-filled open-plan kitchen, living and dining area with an impressive void above the staircase
- Large kitchen with five-burner gas cooktop, breakfast bar and walk-in pantry
- Expansive outdoor entertaining area with cabana, outdoor shower and a state-of-the-art 10m x 3m in-ground saltwater swimming pool
- Dual-zone ActronAir ducted air conditioning, downstairs powder room and oversized laundry with outdoor access
- Huge 613sqm block with wide 3m side access, ideal for a granny flat (STCA), plus a double garage and additional driveway parking
- Close to local schools, shopping centers, parks and public transport


 ▶
▶


