Perfectly positioned within close proximity to Elwood's foreshore and parklands, this stunning home designed by Wood Marsh Architects combines the perfect blend of classic period features with an outstanding contemporary addition.
- Window-walled north facing combined living and dining zones
- New Miele kitchen with generous pantry and storage
- Ground level dedicated home office with built in cabinetry
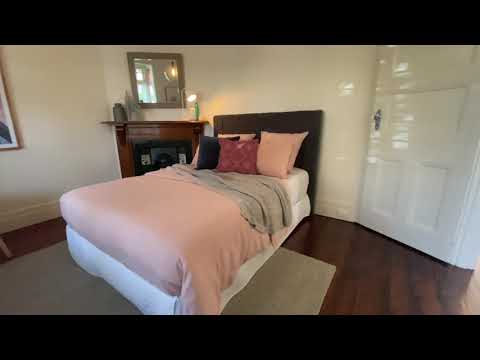
- A bay-windowed plantation-shuttered formal lounge/fifth bedroom
- A dedicated 1st-floor sleeping level with a perforated walk-way
- Enormous Master Suite with walk in robe and Terrazzo en-suite
- A further three bedrooms all with robes
- Central stone bathroom, powder room and family size laundry
- Original open fire places, hydronic heating and cooling
- High ceilings, timber floors and period details
- Carefree corner gardens with sunny decking and auto-gated parking
- Safe and easy stroll to Elwood Secondary and Elwood Primary


 ▶
▶


