


Home chevron_right
Brisbane chevron_right

For Sale
For Sale


68 Lyndhurst Terrace, Caboolture, QLD, 4510
AcreageSemiRural
•- Next inspection:
- Saturday 26 September 11:15 AM
Inspection times
Saturday
What's around 68 Lyndhurst Terrace

Space. Serenity. Lifestyle.
Offering an exceptional sense of space, privacy and tranquillity, this impressive lifestyle residence presents the perfect setting for families seeking their forever home. Positioned across a sprawling 3,000sqm allotment and framed by established gardens, the property enjoys peaceful lake views to the rear, only one neighbouring residence and adjoining parkland - creating a rare environment where children and pets can enjoy the outdoors while the whole family embraces a more relaxed way of life. The quality low-set residence offers multiple living and dining zones, four generous bedrooms and a spacious central kitchen, delivering the flexibility and comfort required for every stage of family life.
Designed with entertaining at its heart, the home transitions effortlessly from its light-filled interiors to an expansive covered alfresco overlooking the grounds and tranquil lake beyond. Complete with epoxy flooring and a dedicated firepit area, it provides an inviting backdrop for long lunches, celebrations with friends and relaxed evenings spent outdoors. A substantial 9m x 7m powered and council-approved shed with its own bathroom, adjoining 6m x 7m high-clearance carport, extensive solar and battery system, ducted air conditioning and water tanks further enhance the property's lifestyle credentials.
With 3,000sqm at your disposal, there is genuine room to grow with the property and create something truly special. Whether your vision includes additional shedding, a swimming pool, further outdoor entertaining or a granny flat for extended family or guests (STCA), the space and versatility are already here. Peaceful and private yet remarkably convenient to Caboolture, major transport links, schools, hospitals and shopping, this is a lifestyle property designed not simply for today, but for generations of family memories to come.
AT A GLANCE:
Sprawling 3,000sqm lifestyle allotment framed by established, easy-care gardens and tranquil lake views, creating a private and peaceful family setting.
Exceptional privacy with only one neighbouring residence, complemented by adjoining parkland offering plenty of space for children and pets to enjoy.
Quality low-set brick and tile residence, constructed in 2000 and showcasing impressive street appeal.
Light-filled open-plan living, dining and kitchen zone with seamless connection to the outdoors, perfectly designed for effortless indoor-outdoor living and year-round entertaining.
Multiple additional living and dining zones provide exceptional flexibility for growing families, with space for a children's retreat, formal dining, media area or relaxed family nights.
Expansive family kitchen featuring generous bench space and storage, electric cooktop and wall oven, ideally positioned at the heart of the home.
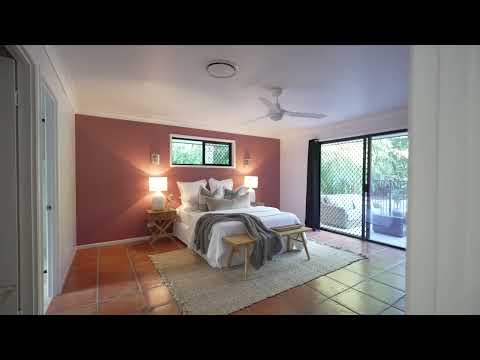
Generously proportioned master retreat complete with walk-in wardrobe, private ensuite and direct outdoor access.
Three additional spacious bedrooms, each appointed with built-in wardrobes and designed with family comfort in mind.
Well-appointed main bathroom featuring a built-in bathtub, complemented by a separate toilet for everyday family convenience.
Dedicated internal laundry with practical storage and direct outdoor access.
Expansive covered alfresco entertaining area finished with epoxy flooring and complemented by a firepit - an inviting setting for family gatherings, weekend entertaining and relaxed winter evenings.
Double lock-up garage currently utilised as a versatile games and rumpus room, providing valuable additional recreational space for the family.
Impressive 9m x 7m powered and council-approved shed, complete with an internal bathroom, plus an adjoining 6m x 7m high-clearance carport ideal for additional vehicles, boats, caravans or recreational equipment.
Two 10,000L water tanks providing valuable additional water storage for the property and established gardens.
Extensive solar and battery system, including an existing 24-panel system with 5kW inverter, further enhanced by an additional 6.65kW solar array comprising 14 x 475W panels, 5kW inverter capacity and battery storage.
Ducted air conditioning and ceiling fans throughout, ensuring comfortable family living across every season.
Security screens throughout provide an additional level of comfort, security and peace of mind.
LOCATION:
6 minutes to D'Aguilar Highway Access
8 minutes to Bruce Highway Access
9 minutes to Caboolture Train Station
9 minutes to Caboolture Golf Club
10 minutes to Caboolture Public & Private Hospital
12 minutes to Big Fish Junction & Tavern
13 minutes to Morayfield Health Hub
14 minutes to Morayfield Shopping Centre
17 minutes to Glasshouse Mountains
23 minutes to Westfield North Lakes
29 minutes to Bribie Island
43 minutes to Brisbane Domestic & International Airports
46 minutes to The Sunshine Coast
57 minutes to Brisbane CBD
NEARBY SCHOOLS:
Caboolture State School
Caboolture East State School
Caboolture State High School
Caboolture Montessori School
Tullawong State School
Tullawong State High School
St Columban's College
St Peter's Catholic Primary School
St Paul's Lutheran Primary School
Grace Lutheran College
St Michael's College
Australia Christian College
Disclaimer: All information provided in this listing has been gathered from sources deemed reliable. Prospective buyers are strongly advised to conduct their own independent investigations, inspections, and enquiries to satisfy themselves of all aspects of the property. Neither the seller, agent, nor Chat With Matt Pty Ltd will be held liable for any inaccuracies, errors, or omissions. This information is general in nature and should not be relied upon without verification
 ▶
▶assignment
Explore comparables, sales history and growth for this property.
Learn more Contact

Contact agent

Matt
Lead Agent
Other properties for sale by McGrath Caboolture


Browse properties sold in nearby areas
See more details about this listing on 
