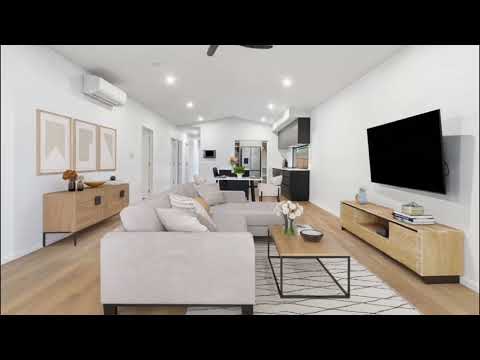
Nestled within one of Bentley Park's newest estates, this exceptional residence, completed in October 2024, delivers a level of quality and attention to detail rarely found in today's market. Set on a generous 662m² allotment with stunning mountain views, the home has been thoughtfully designed to blend everyday functionality with refined luxury. The heart of the home is a beautifully appointed kitchen featuring Calacatta Statuario stone benchtops sourced from Tuscany, a butler's pantry, gas cooktop and striking raked ceilings flowing through the open plan living and dining areas. The same premium stone has been carried through to the laundry, main bathroom and luxurious ensuite, creating a cohesive, high end finish throughout.
The spacious master suite offers a walk in robe and an impressive ensuite complete with double vanity and dual shower heads, while three additional bedrooms provide flexibility for families or guests. Outside, beautifully landscaped gardens surround an inviting entertaining area with a fire pit, creating the perfect place to relax or entertain. Practicality has also been carefully considered, with wide side access for a caravan or boat and an oversized 6.4m x 6m double garage designed to comfortably accommodate larger 4WD vehicles. Combining premium finishes, exceptional craftsmanship and an elevated position with picturesque mountain views, this is a home that sets a new benchmark for modern family living.
Features
Completed October 2024 on a 662m² allotment
Large 6.4m x 6m double garage
10.6kw solar system
4 camera security system
Side access for a caravan, boat or trailer
Calacatta Statuario stone benchtops from Tuscany throughout the kitchen, butler's pantry, laundry and bathrooms
Designer kitchen with butler's pantry, gas cooktop and raked ceilings
Landscaped gardens, entertaining area with fire pit and stunning mountain views


 ▶
▶


