Showcasing ultra-modern design, premium appointments and outstanding family flexibility, this impressive four-bedroom house delivers luxurious living across two spacious levels. A sunlit designer kitchen, expansive open-plan interiors and three beautifully finished bathrooms are complemented by year-round alfresco entertaining, advanced security and individually zoned climate control.
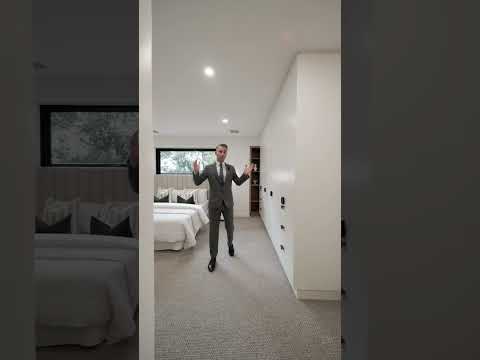
• Four spacious bedrooms with solid cabinet built-in robes
• Two bedrooms featuring large private ensuites, plus a central bathroom
• Upstairs main bedroom distinguished by an elegant curved feature wall
• Large kitchen enhanced by a skylight and abundant afternoon sunlight
• Black Bosch appliances and a butler's pantry with stone benchtop
• Frameless shower screens and oversized showers throughout the bathrooms
• Daikin 16kW ducted heating and cooling, individually zoned to bedrooms and living areas
• Covered alfresco pergola with ceiling fan for year-round entertaining
• Artificial turf offering a low-maintenance, water-wise and child- and pet-friendly outdoor space
• Wider-than-normal double garage with built-in storage, plus alarm and CCTV recording system
Positioned within walking distance of Namatjira Park, St Andrew's Primary School and the Springs Road shops, the home is also within easy reach of Clayton's shopping and dining precinct, Bald Hill Park and Clayton Station. Bus services are available at the end of the street, providing convenient connections towards Southland and surrounding suburbs.


 ▶
▶





